Residential & Commercial · Melbourne to Vero BeachSe Habla Español · (772) 584-6337
Our work

The kind of finish you can zoom in on

58 photos from real jobs across the Melbourne-to-Vero coast. Trim, woodwork, kitchens, baths, decks, roofs, siding, concrete, and metal buildings. Every one of them is our own work. Some of our favorite projects, the concealed rooms, stay off camera on purpose.
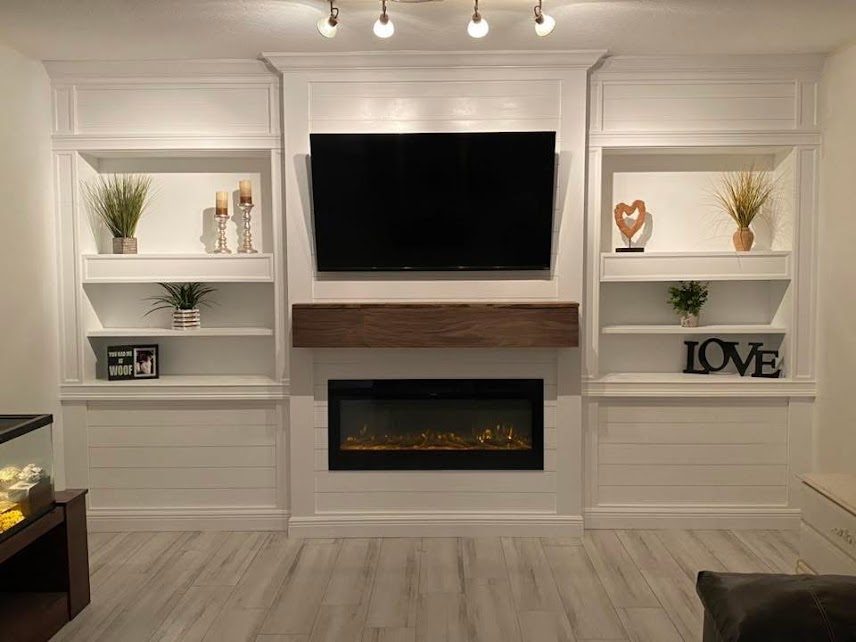
Built-in media wall with shiplap panels, open shelving and a wood mantel
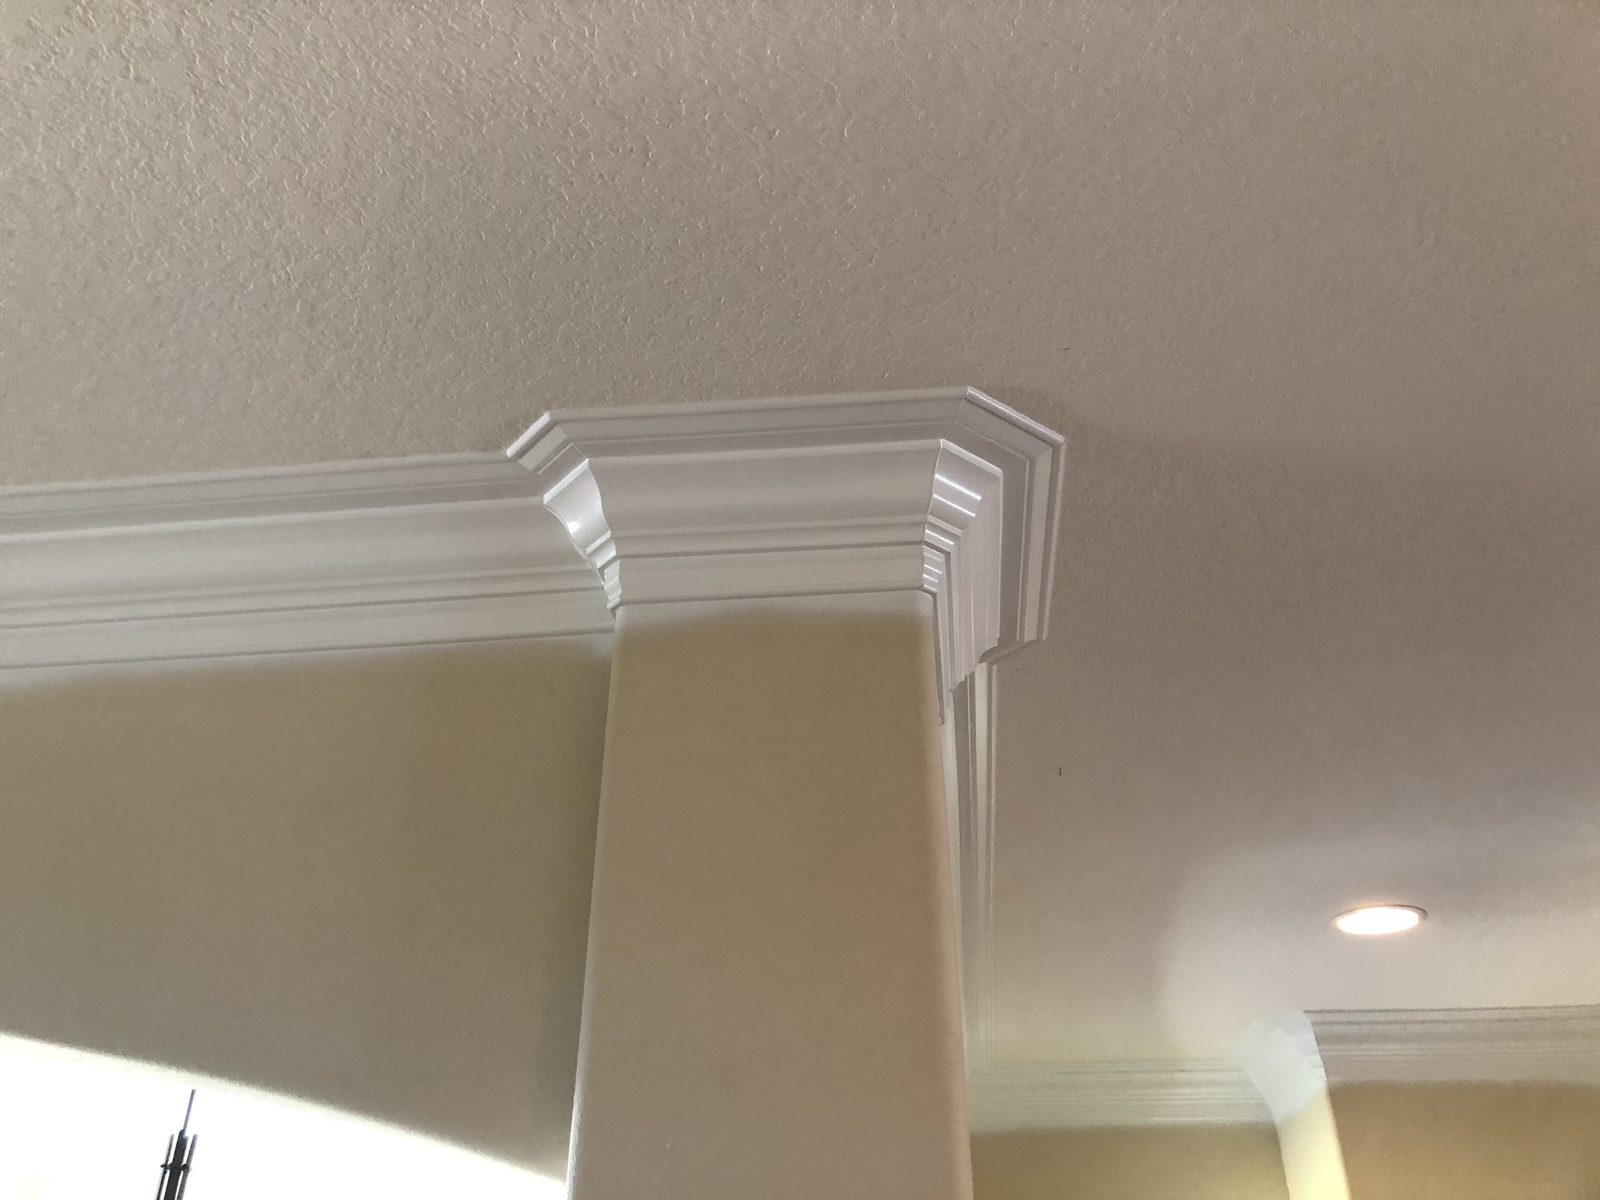
Layered crown molding wrapping a soffit corner with a clean stepped return
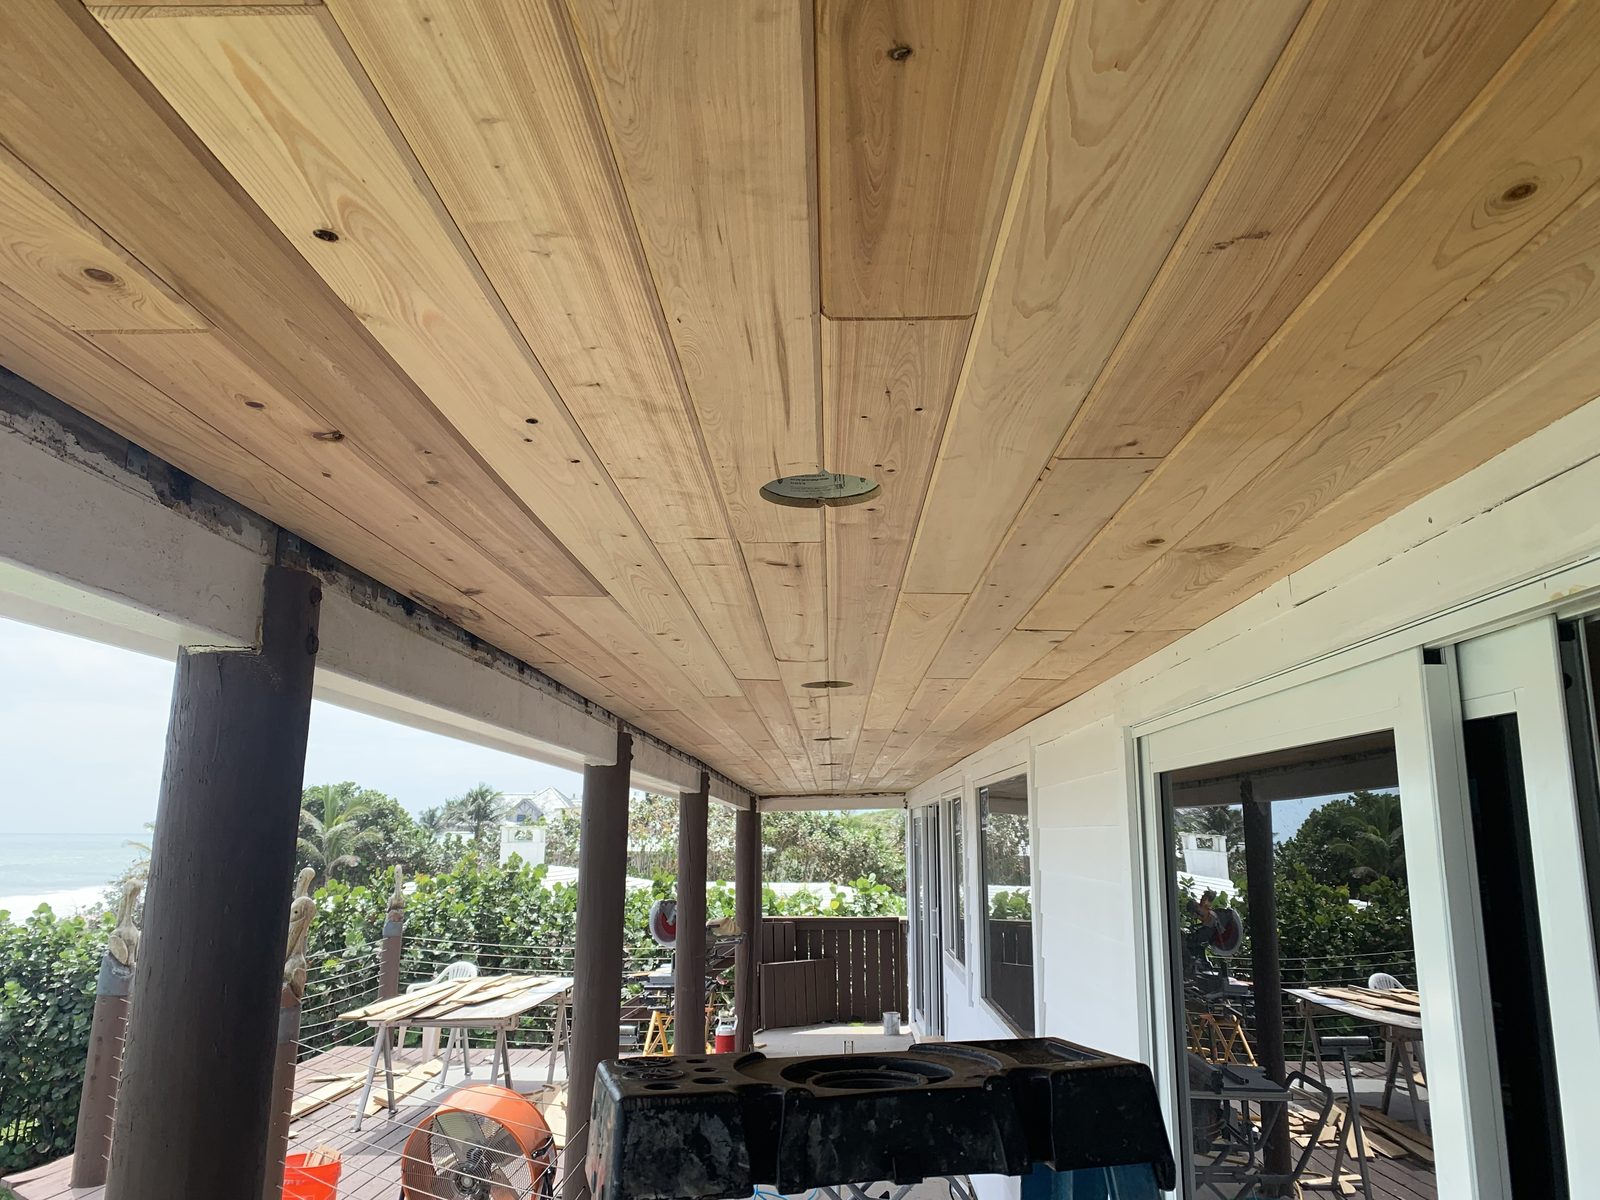
Cypress plank ceiling installed on an oceanfront covered porch
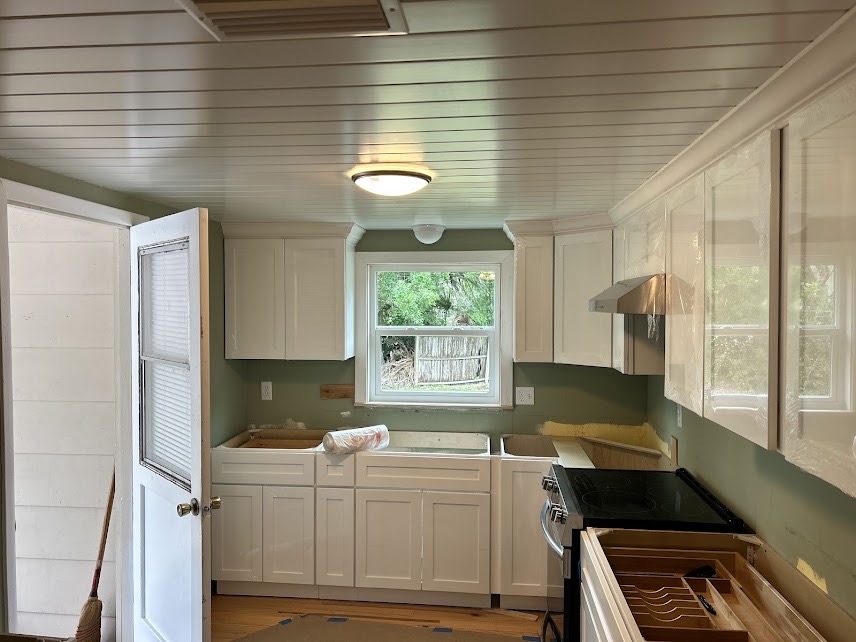
Remodeled kitchen with white shaker cabinets, green walls and a plank ceiling
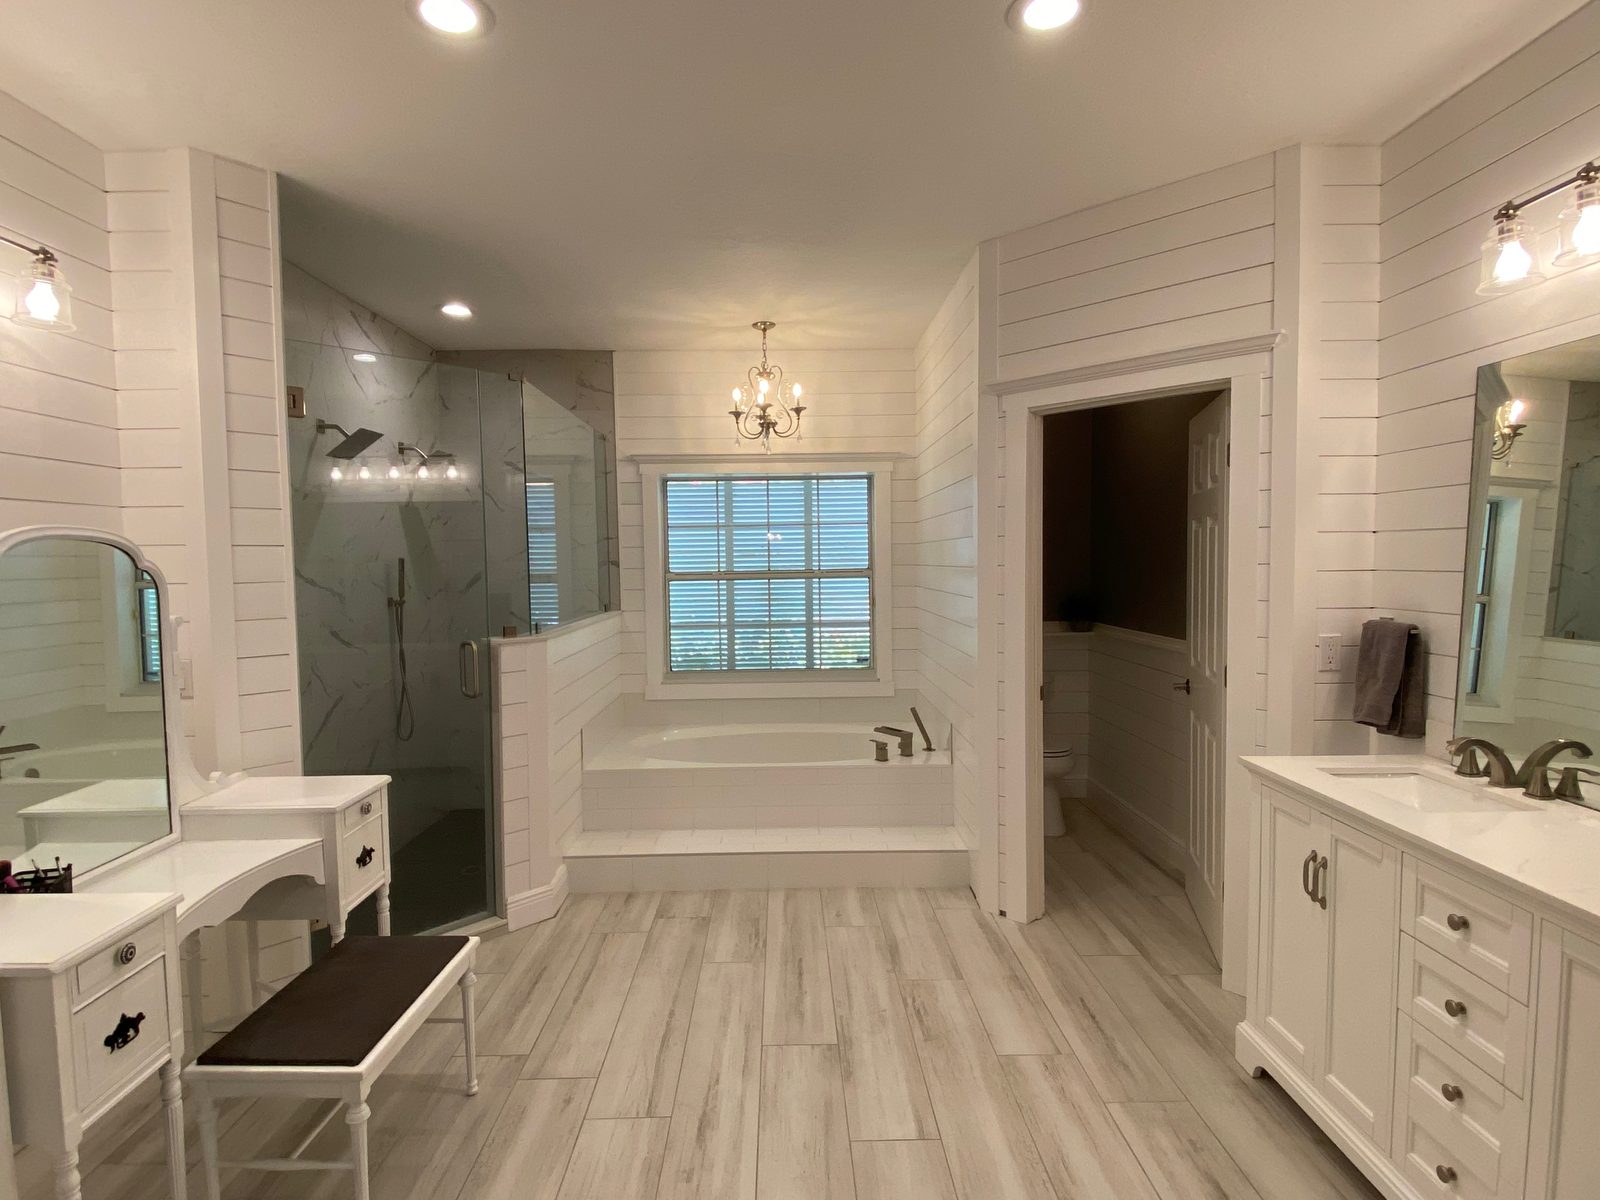
Primary bathroom finished in shiplap with a tile shower and soaking tub
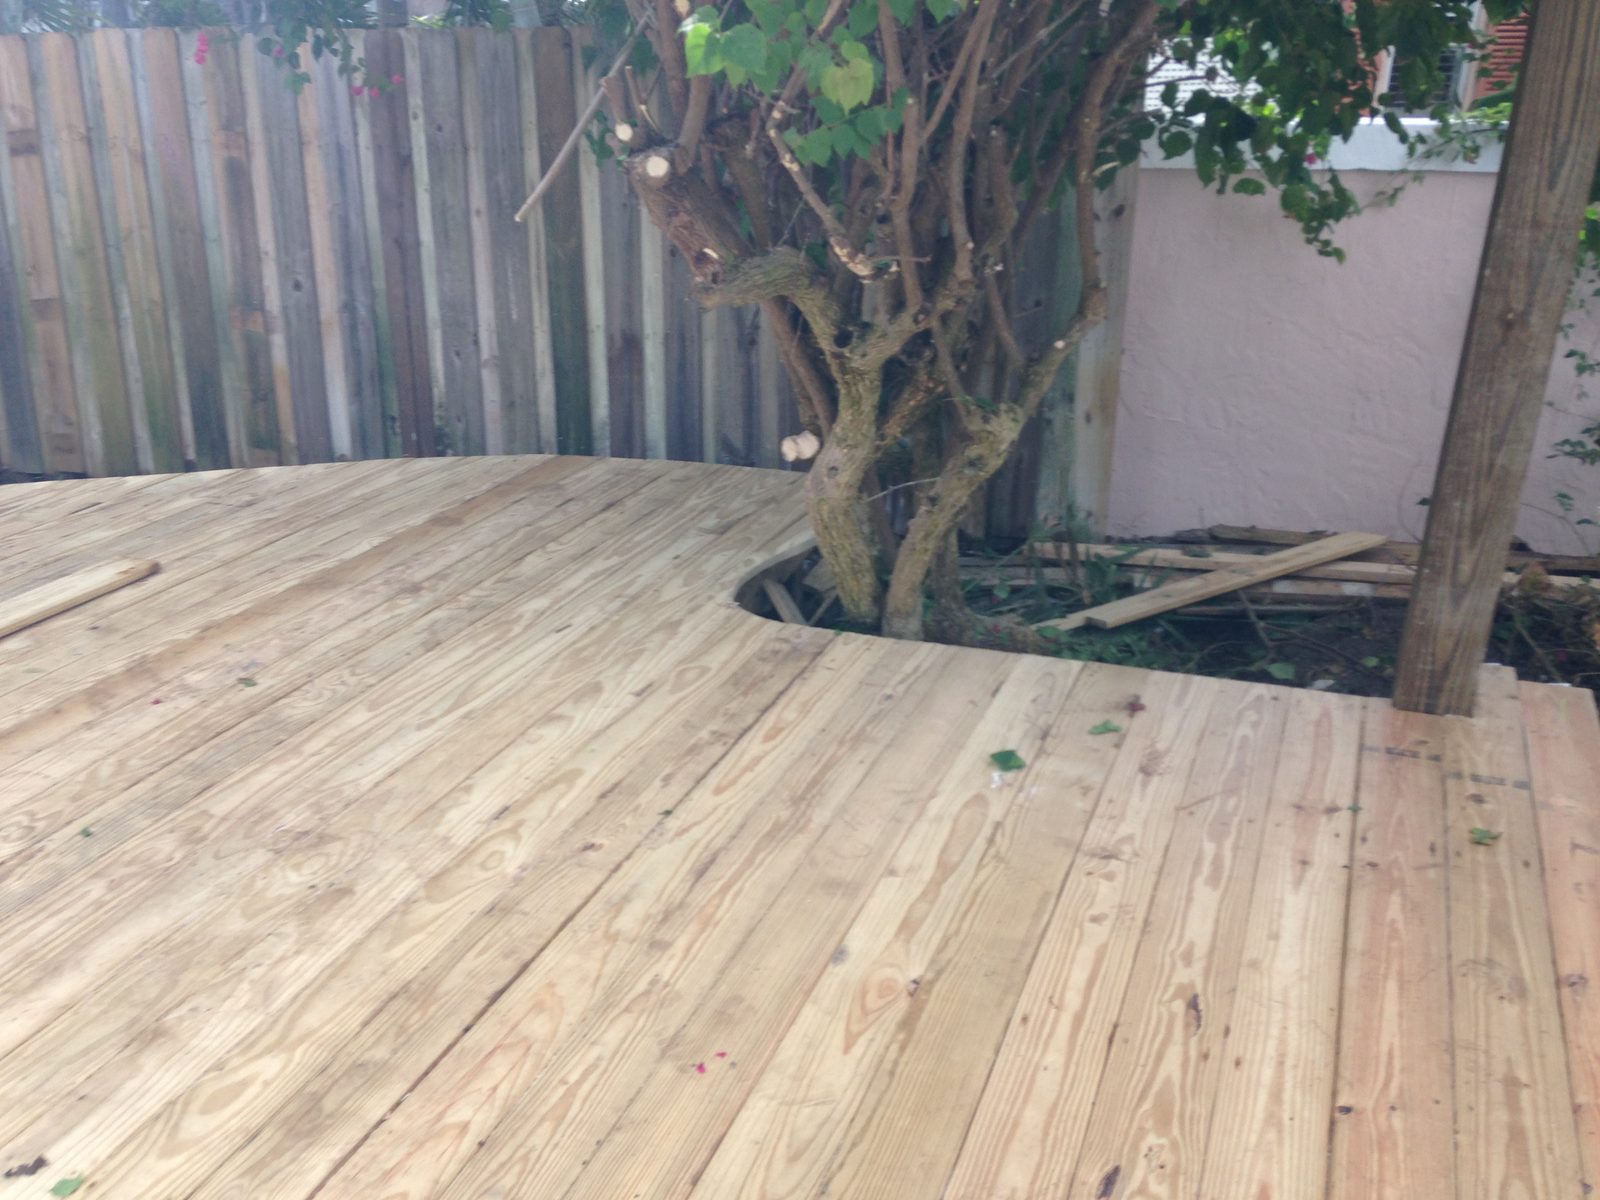
Finished wood deck scribed around a mature tree in a fenced backyard
The signature work

Crown molding & trim
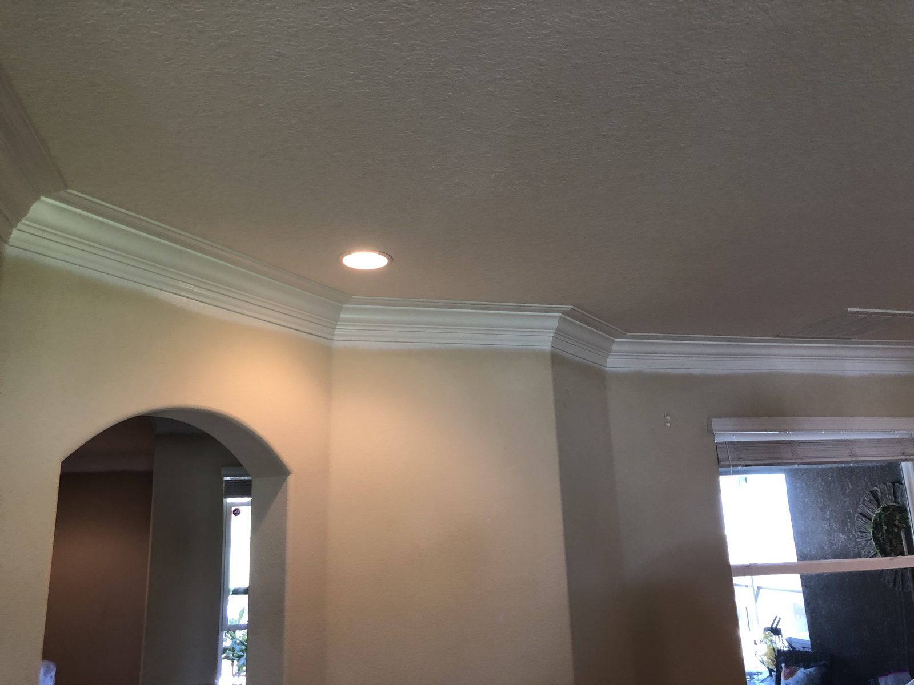
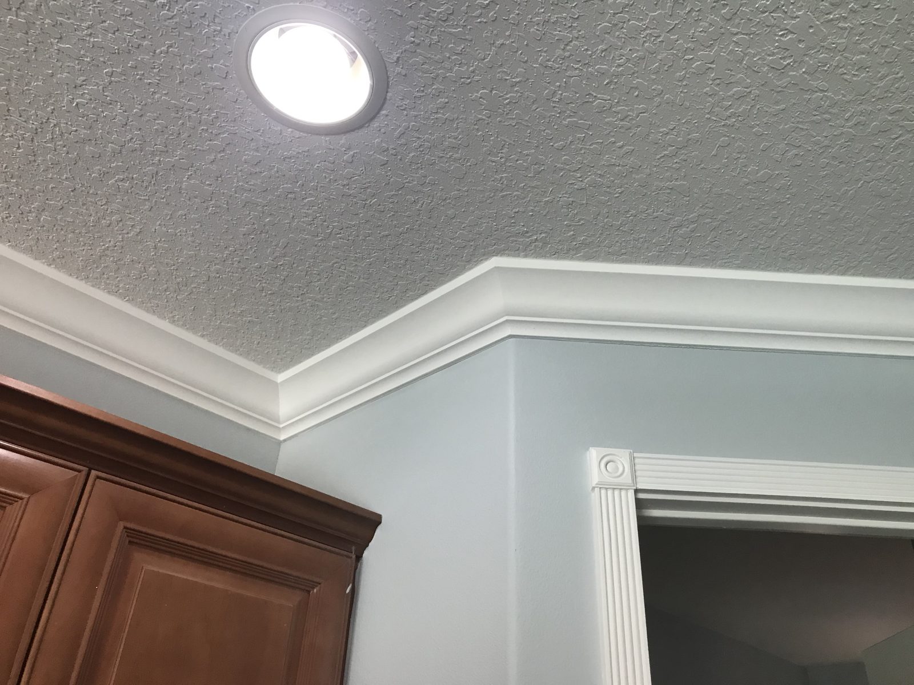
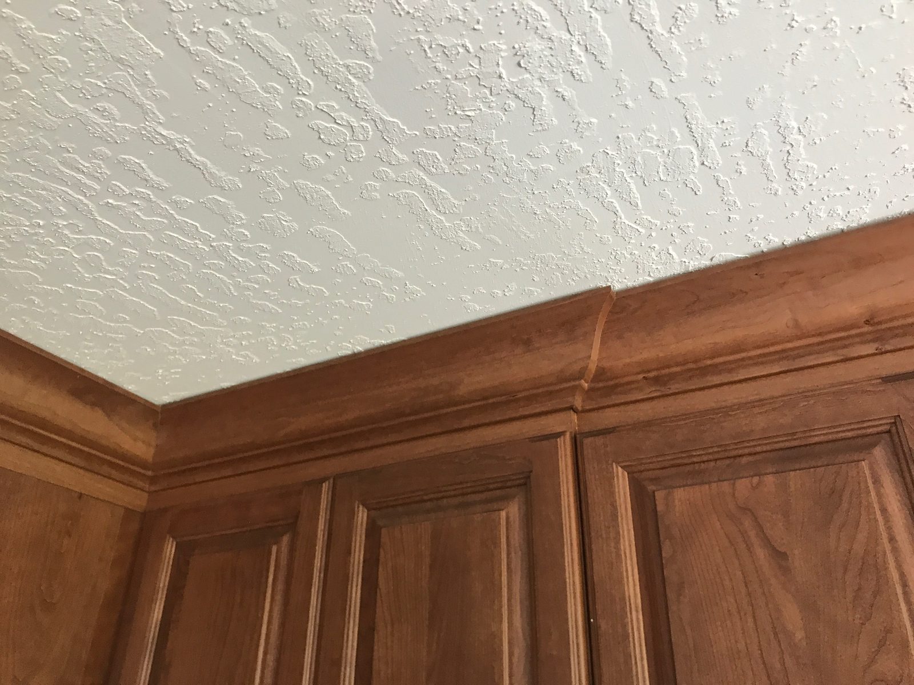
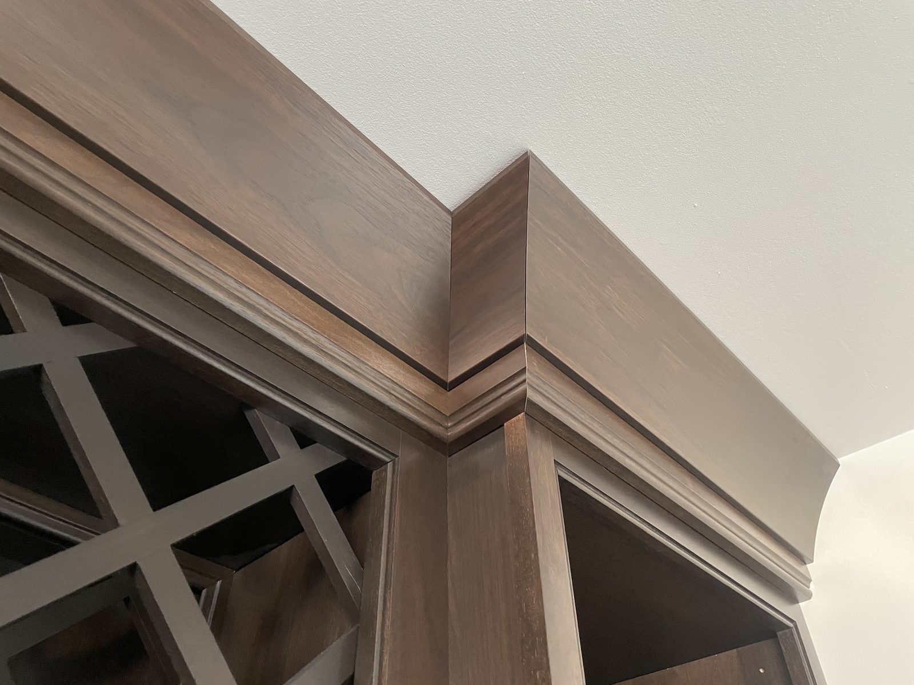
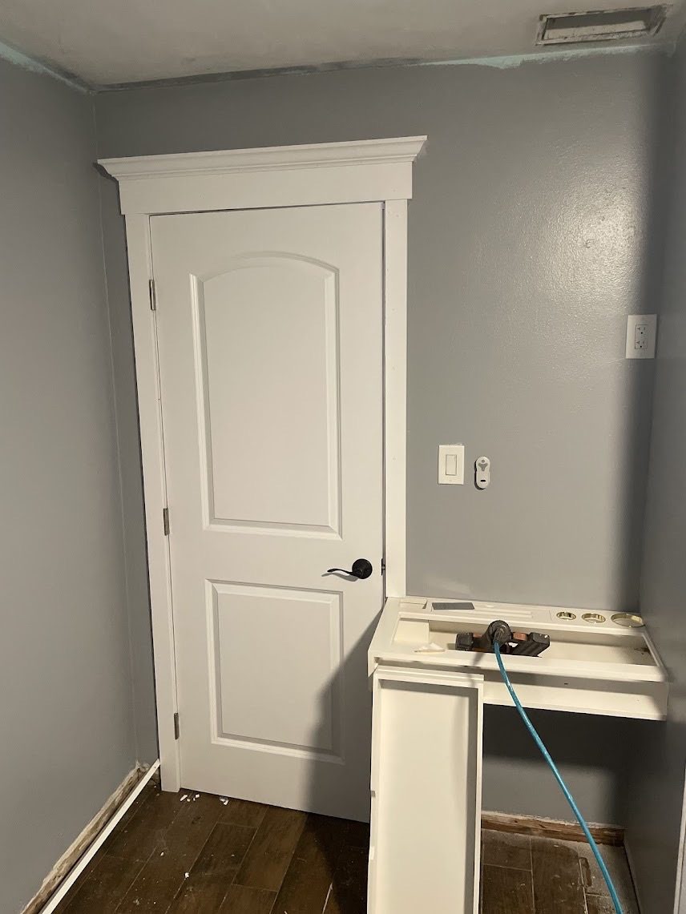
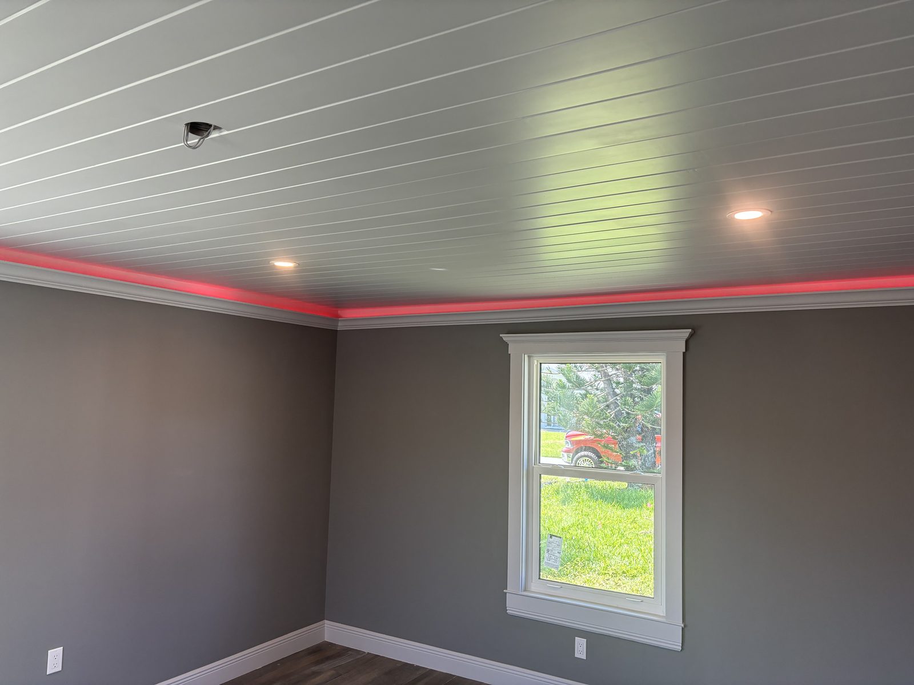
Layered crown molding wrapping a soffit corner with a clean stepped returnCrown molding running past an arched opening in a Florida living roomCrown molding meeting fluted door casing with a rosette corner blockWhite crown molding scribed tight to the ceiling above cherry kitchen cabinetsStained cabinet crown molding mitered around an outside cornerInterior door trimmed with a built-up header casing and crown capPlank ceiling with crown molding and cove lighting in a finished bedroom
Built to fit the room

Custom woodwork & built-ins

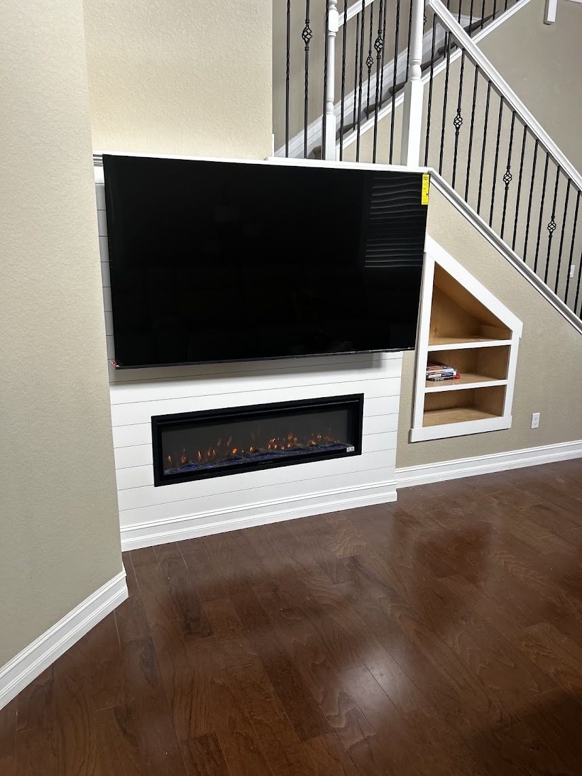
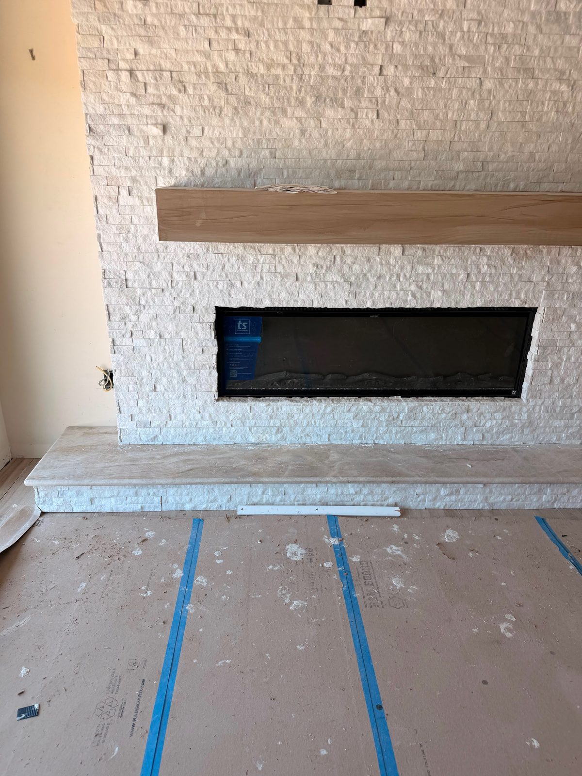
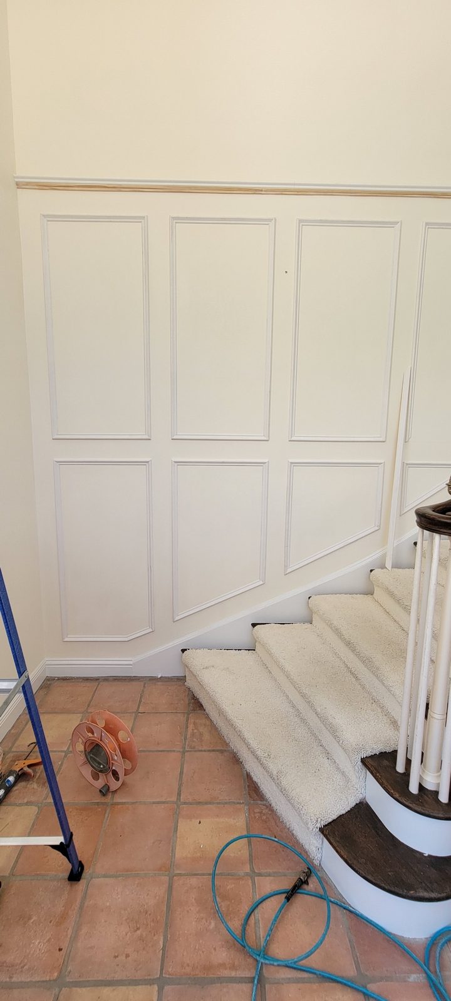
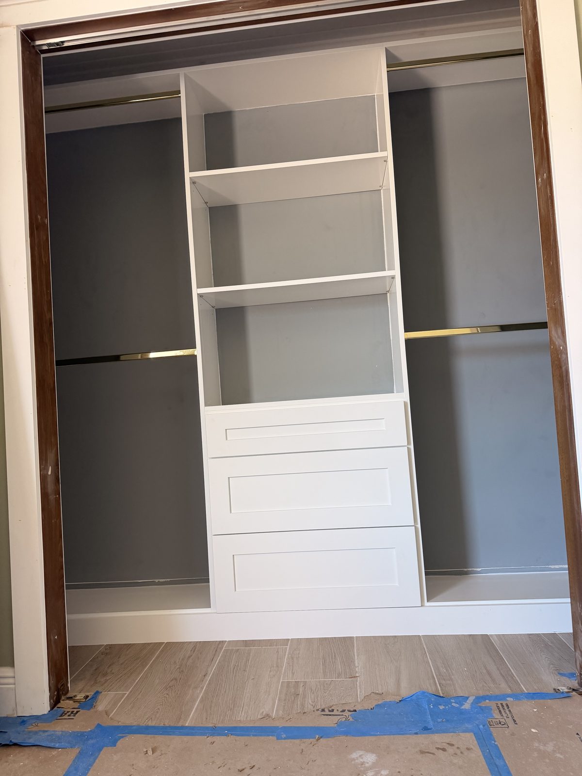
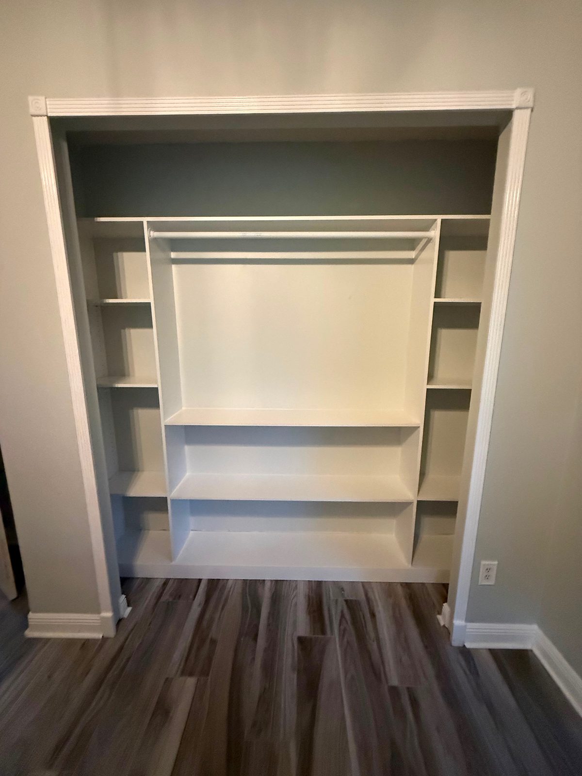
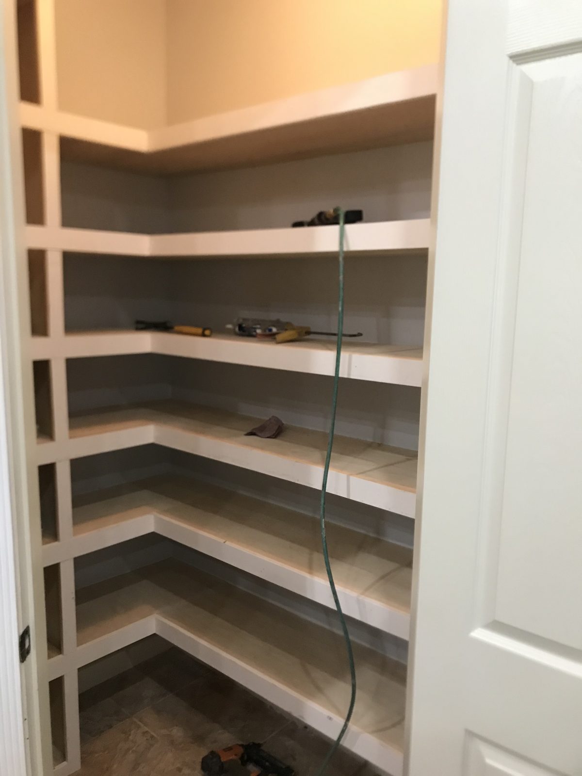
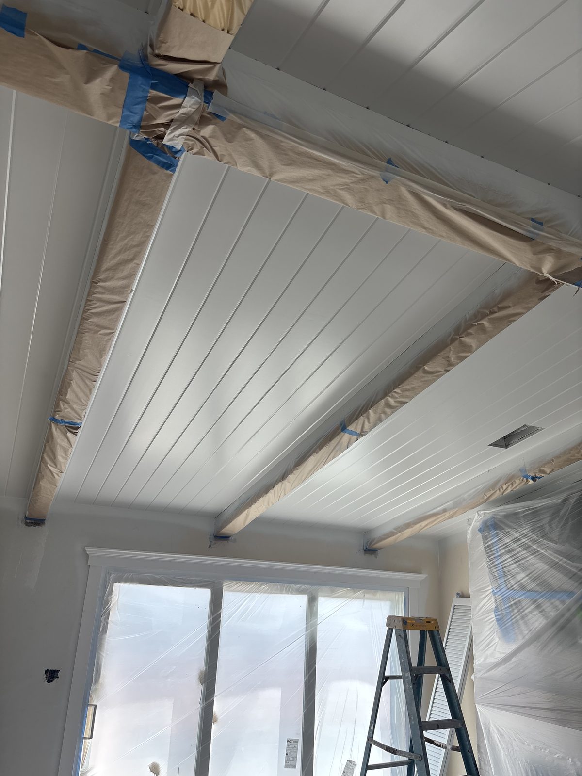
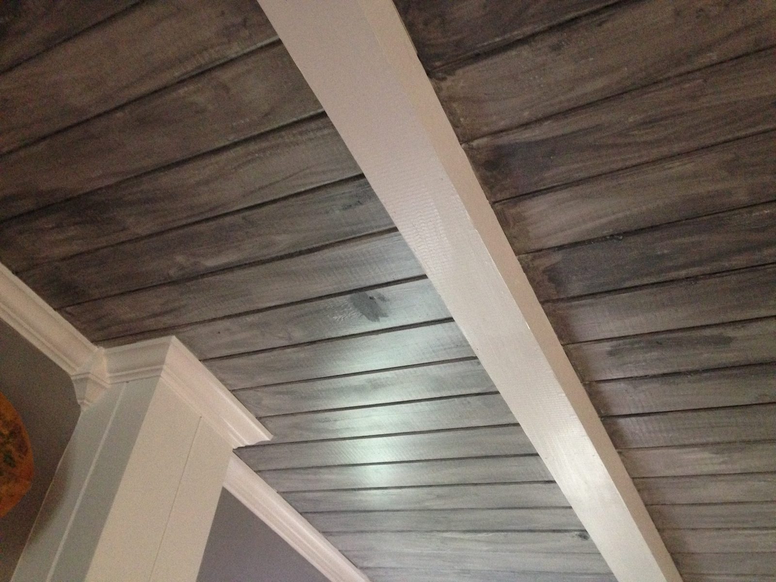
Built-in media wall with shiplap panels, open shelving and a wood mantelShiplap fireplace wall with built-in shelving tucked under a staircaseStacked stone fireplace surround with a solid wood mantel beamCurved staircase wall finished with custom raised-panel wainscotingCurved stair wainscoting seen from the landing aboveCustom closet build-out with banks of drawers and adjustable shelvingBuilt-in closet shelving framed with fluted casing and rosette blocksCorner pantry fitted with wrap-around shelving to the ceilingWhite plank ceiling with painted box beams during finish workWeathered gray plank ceiling framed by painted white beams
Cypress, cedar and beadboard

Porch & lanai ceilings
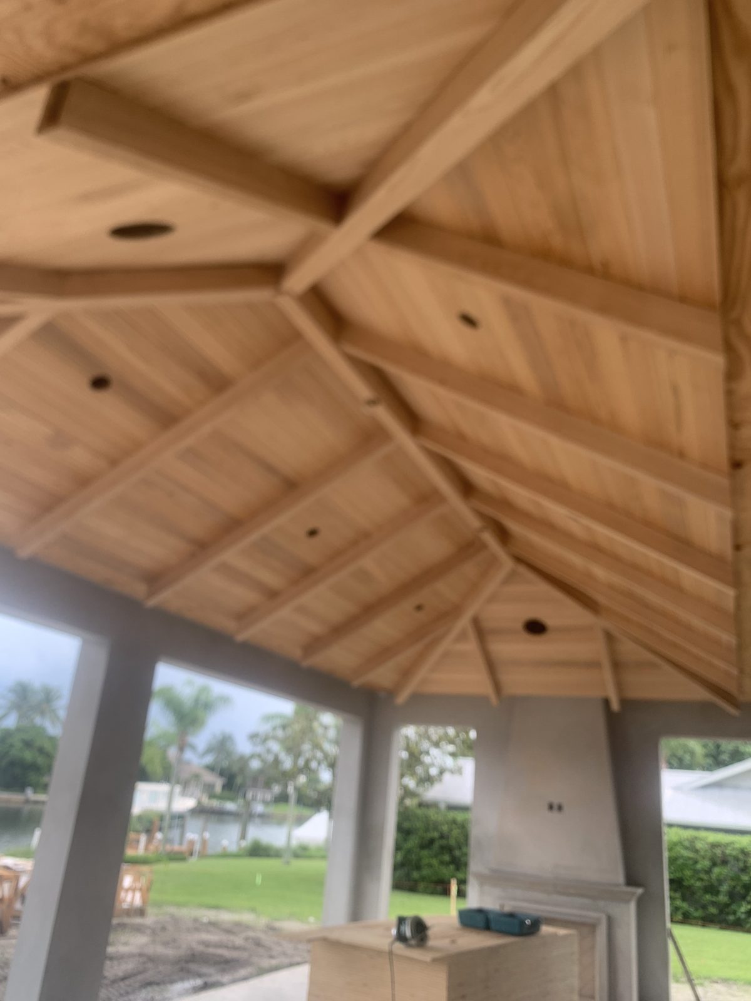
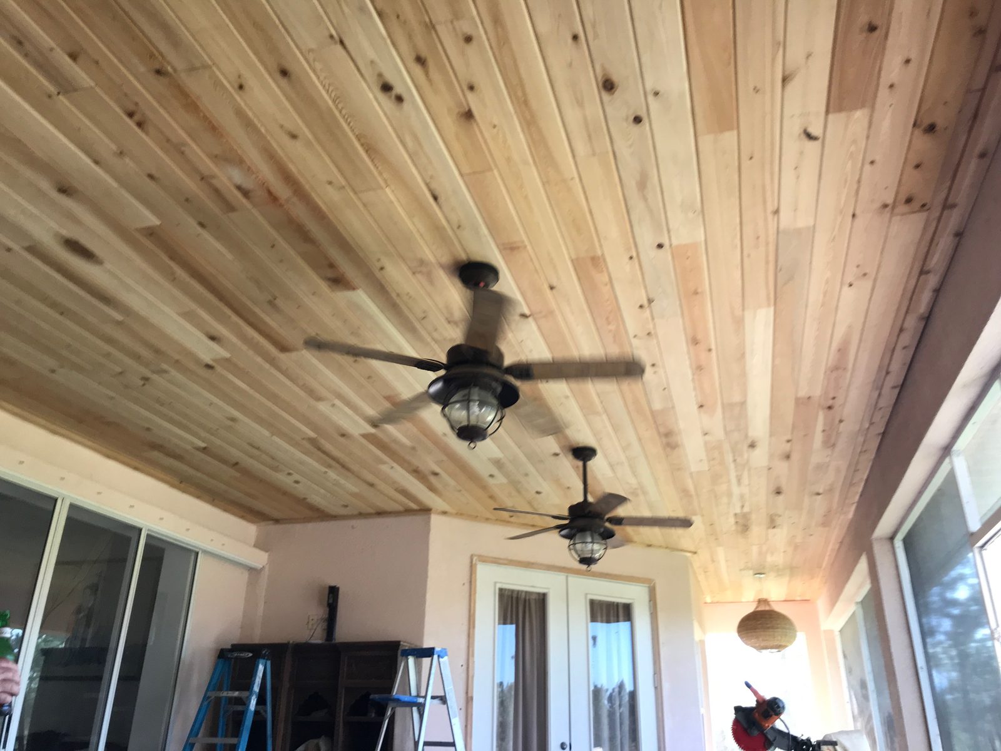
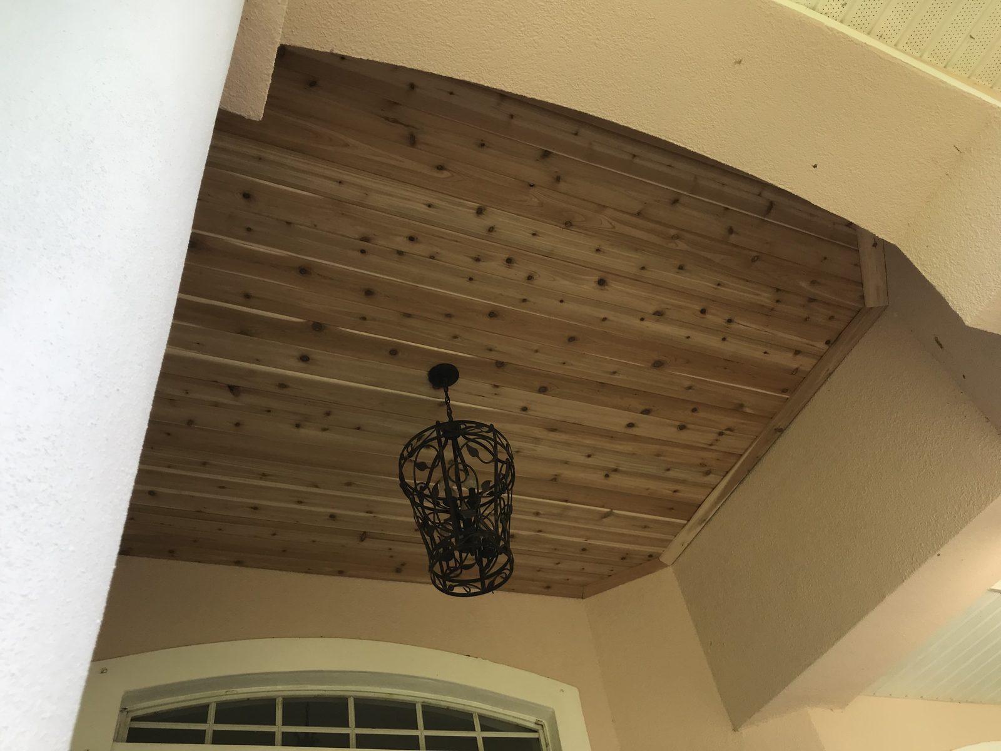
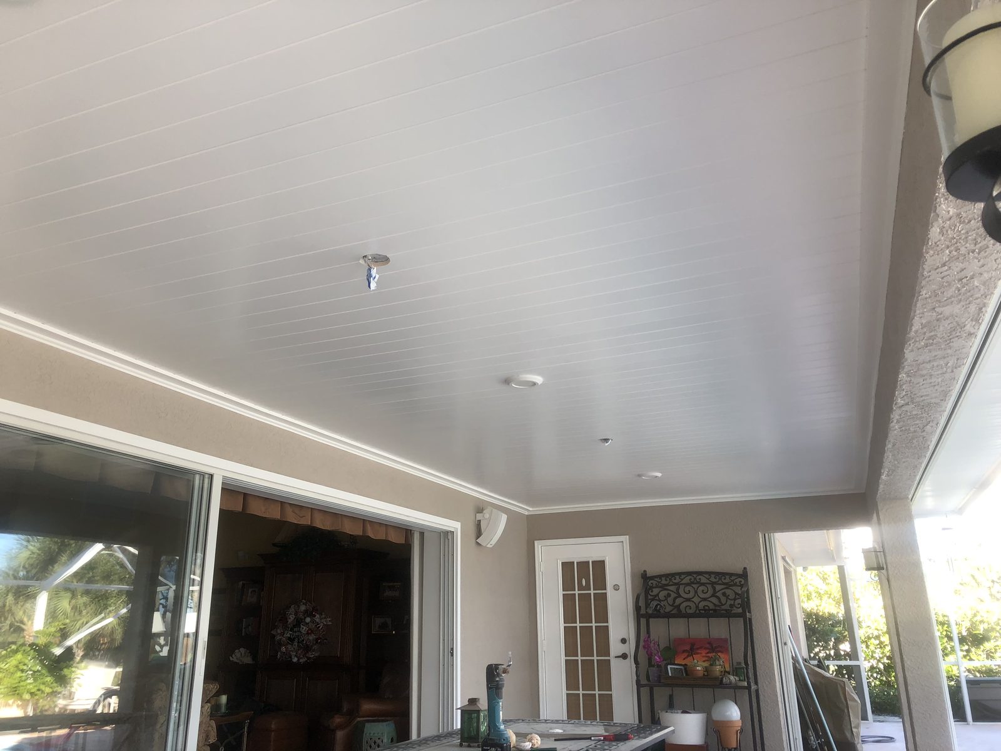
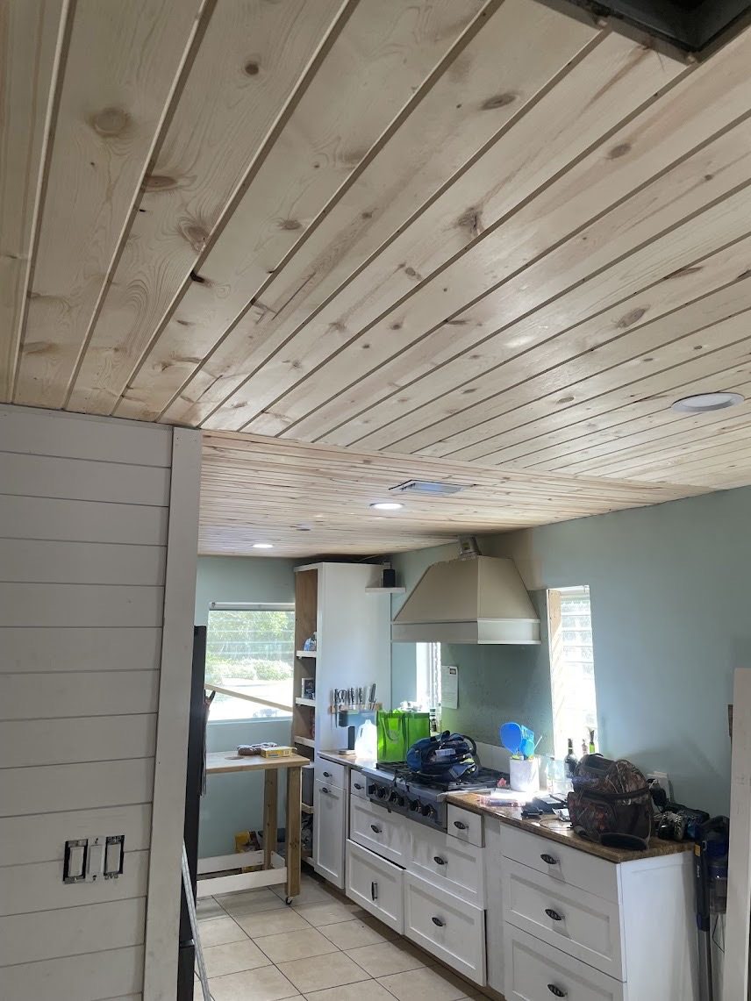
Cypress plank ceiling installed on an oceanfront covered porchCypress porch ceiling planks mitered into a tight outside cornerCypress hip ceiling with exposed rafters over a waterfront outdoor roomCedar plank lanai ceiling with two hanging ceiling fansCedar plank entry ceiling with an iron lantern pendantWhite beadboard ceiling finished across a screened lanaiWhitewashed pine plank ceiling installed over a kitchen
Rebuilt from the studs

Kitchens & baths
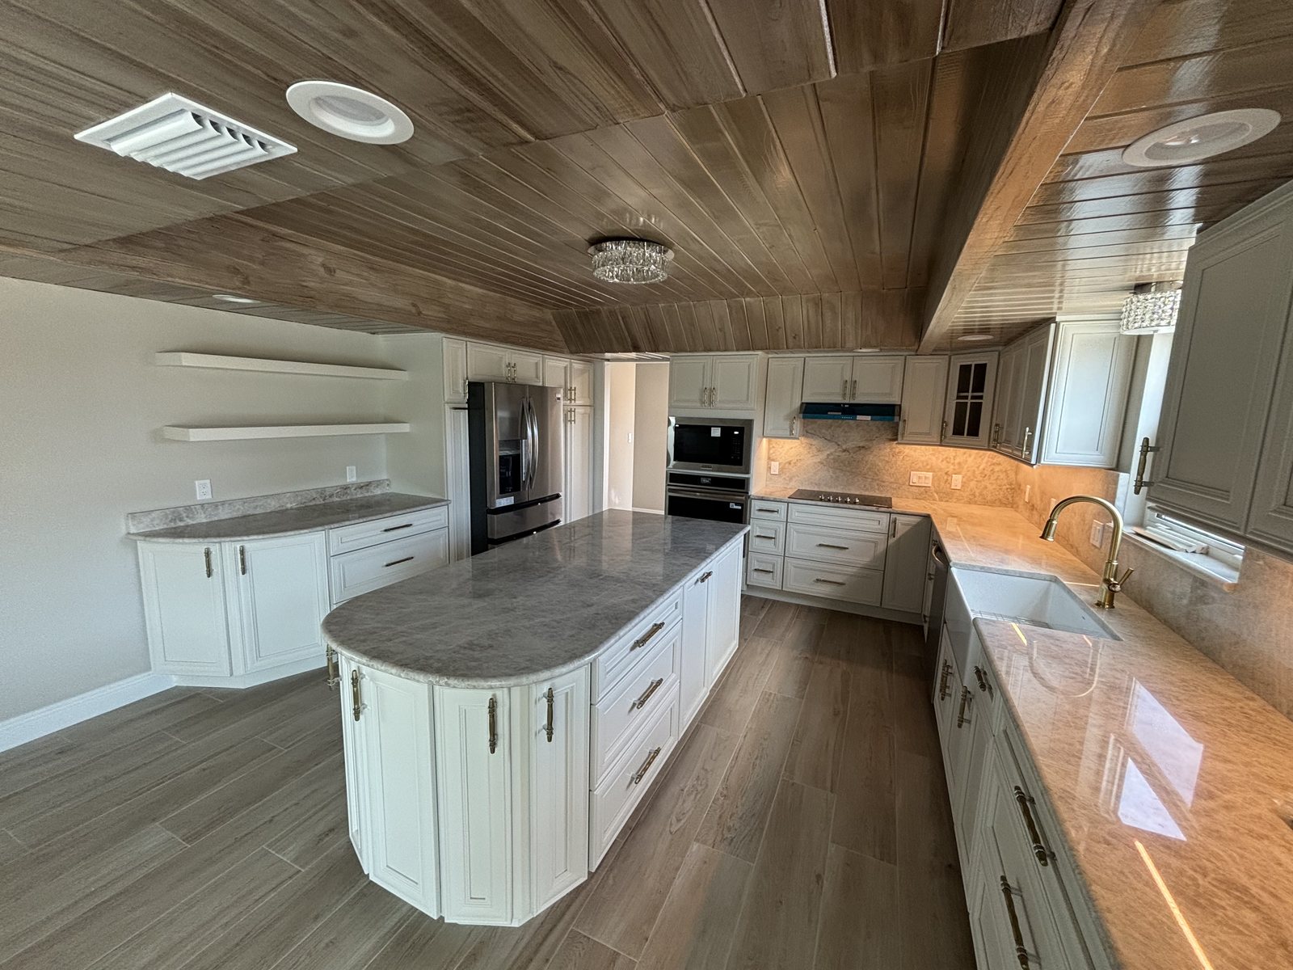
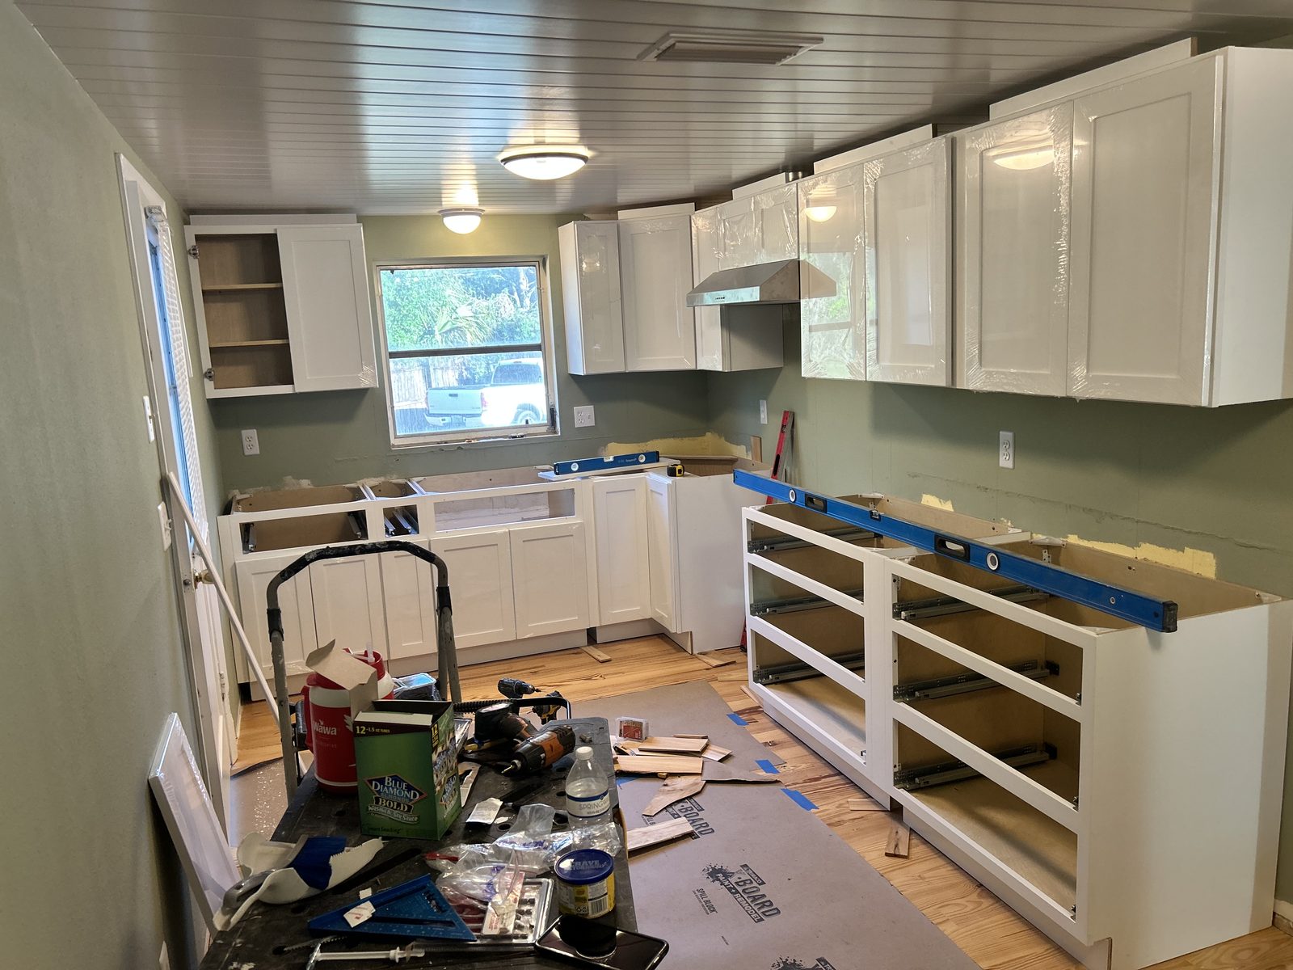
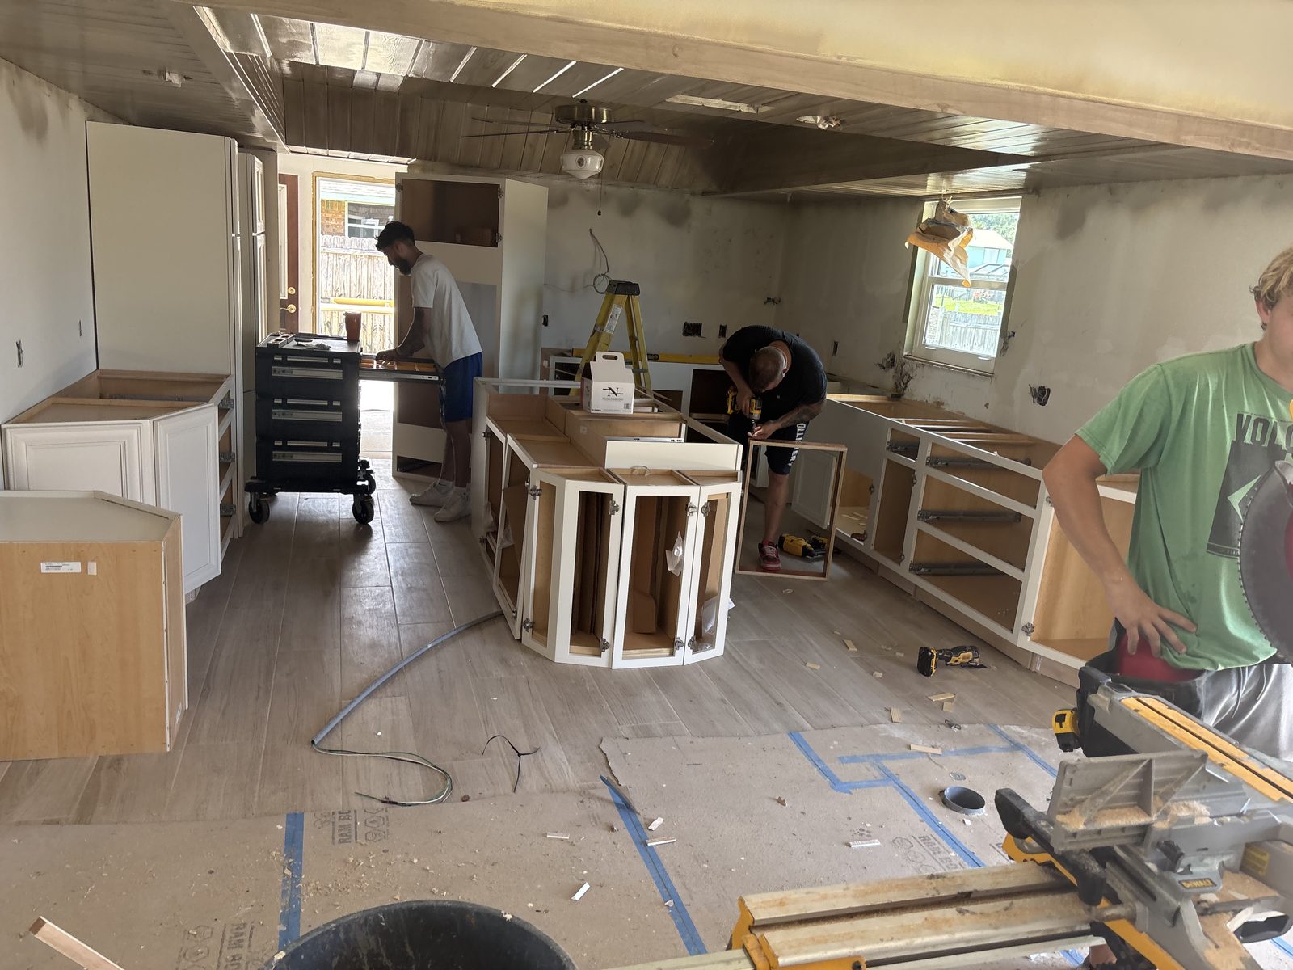
Remodeled kitchen with white shaker cabinets, green walls and a plank ceilingTradeWinds crew setting kitchen cabinets during a full remodelKitchen cabinets going in under a new beadboard ceilingPrimary bathroom finished in shiplap with a tile shower and soaking tub
Built for the way you use the yard

Decks, pergolas & outdoor structures
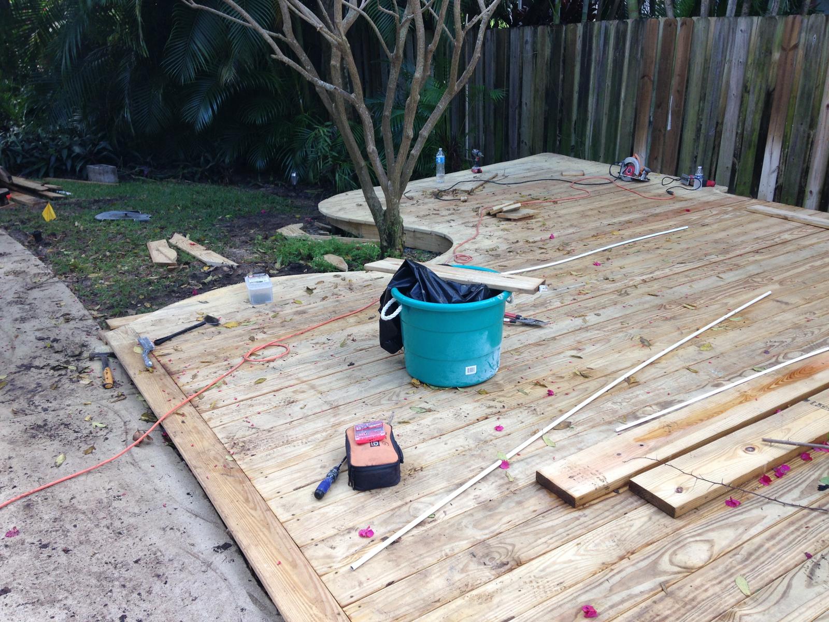
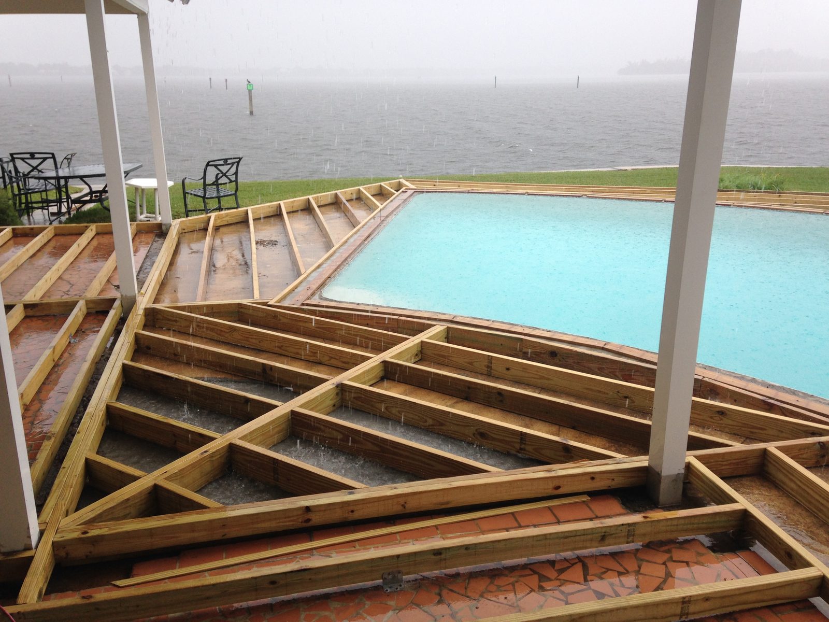
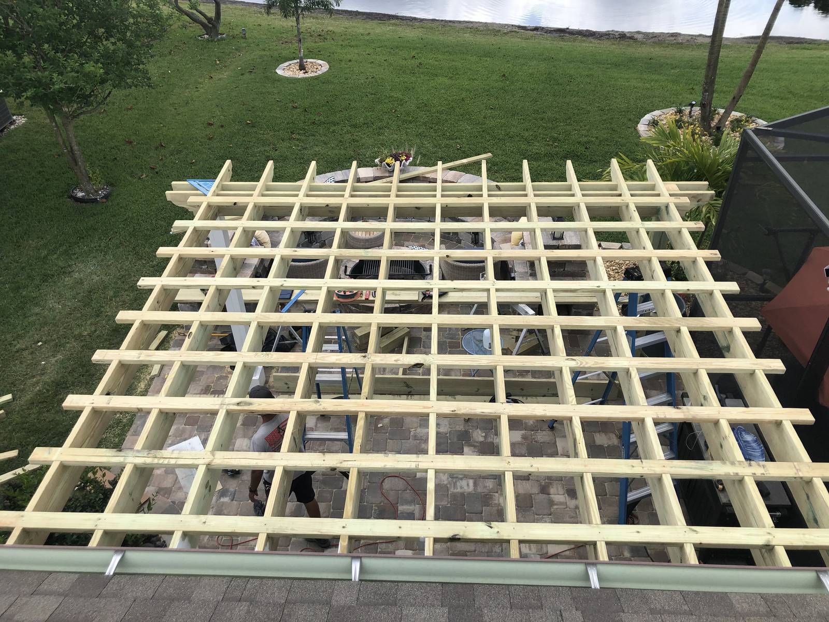
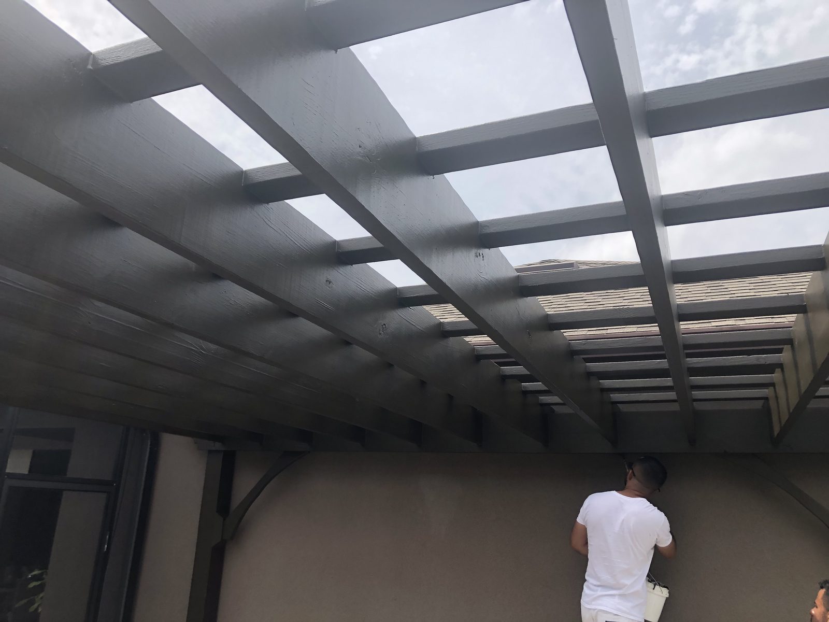
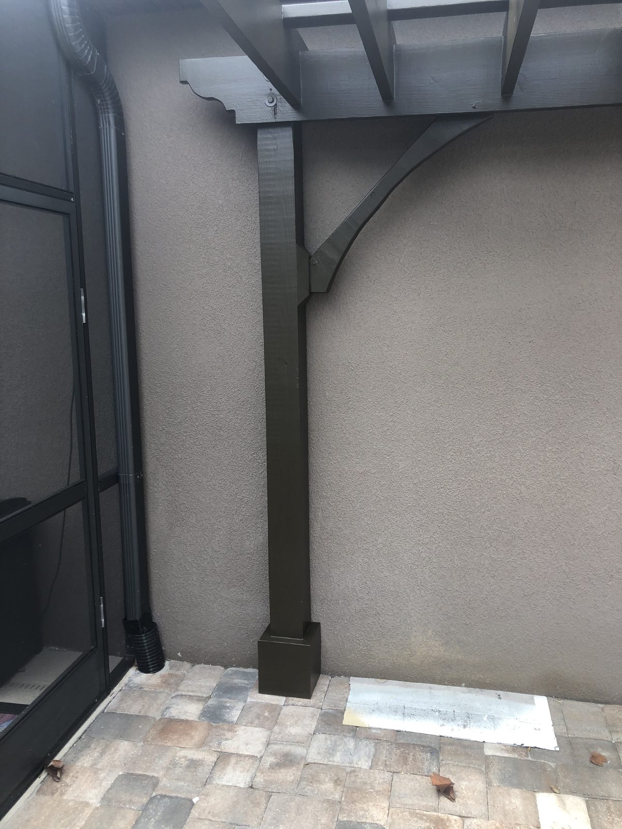
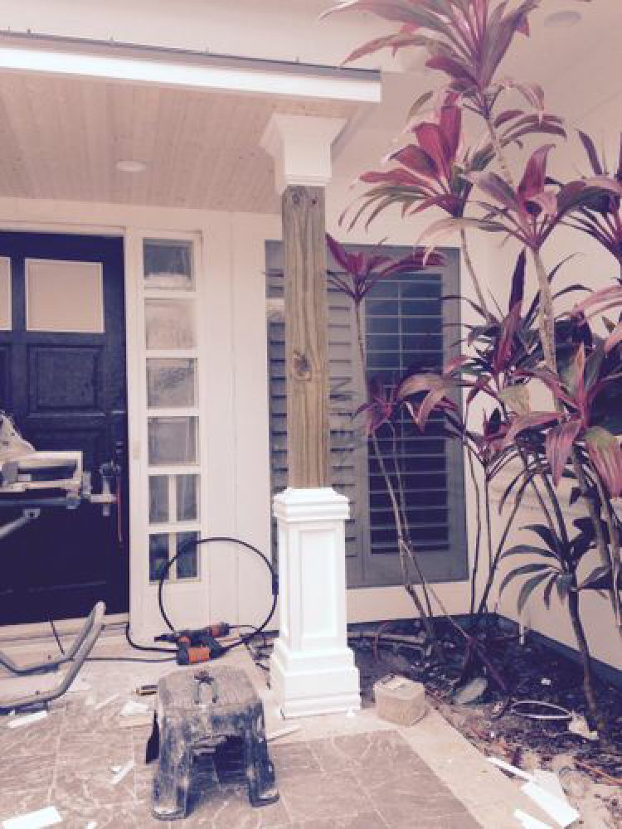
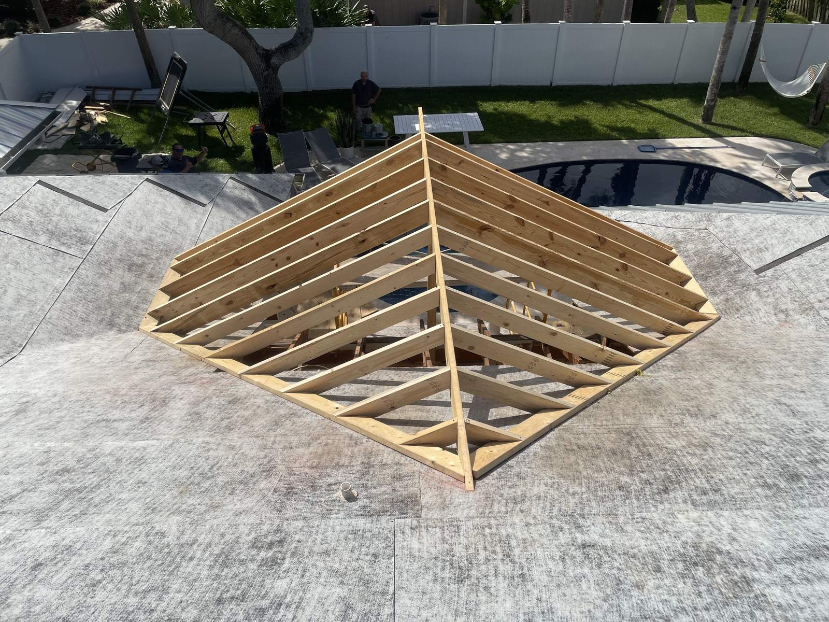
Finished wood deck scribed around a mature tree in a fenced backyardDeck boards going down over new framing on a backyard buildPressure-treated deck framing wrapping a riverfront pool during a rain showerPergola rafters being framed above a paver patio and fire pitFinished painted pergola rafters seen from belowPergola post with a curved corbel bracket fastened to a stucco wallHip roof structure framed over a pool deck, seen from the rooflinePorch post being wrapped with a paneled column base and cap
Tied in so it reads as original

Additions & structural work
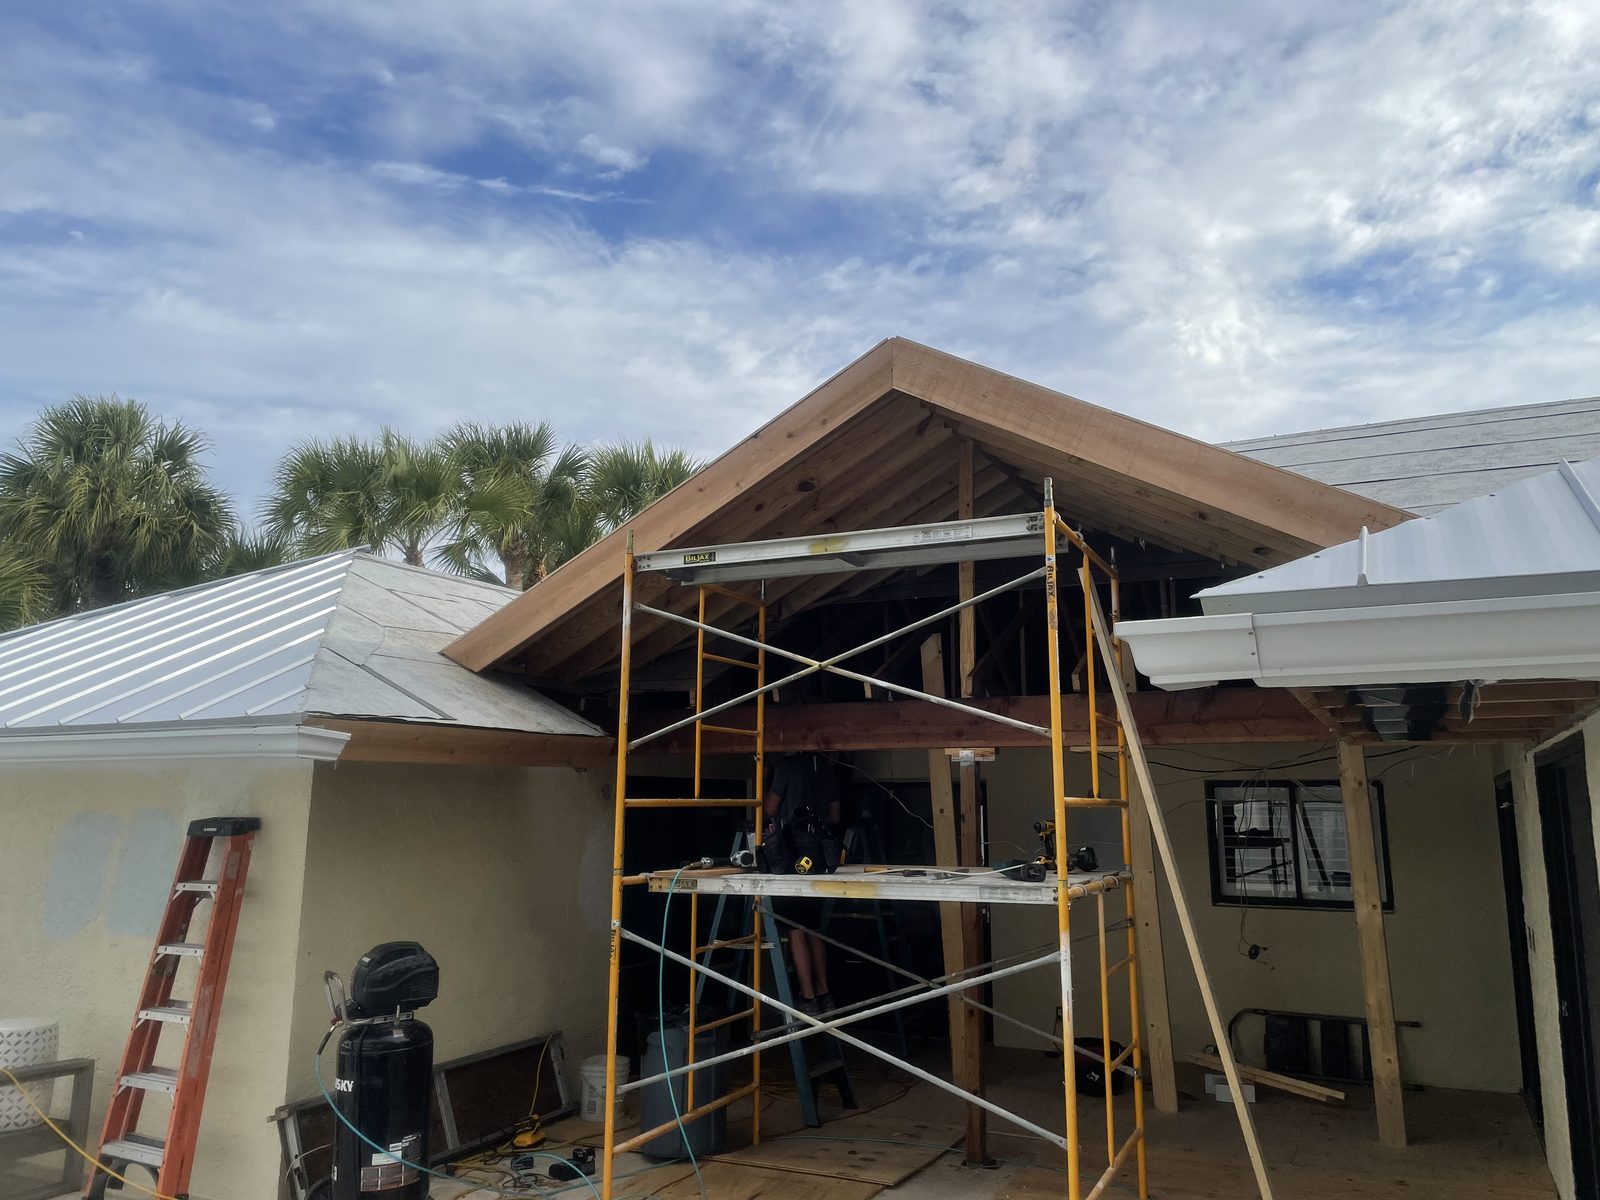
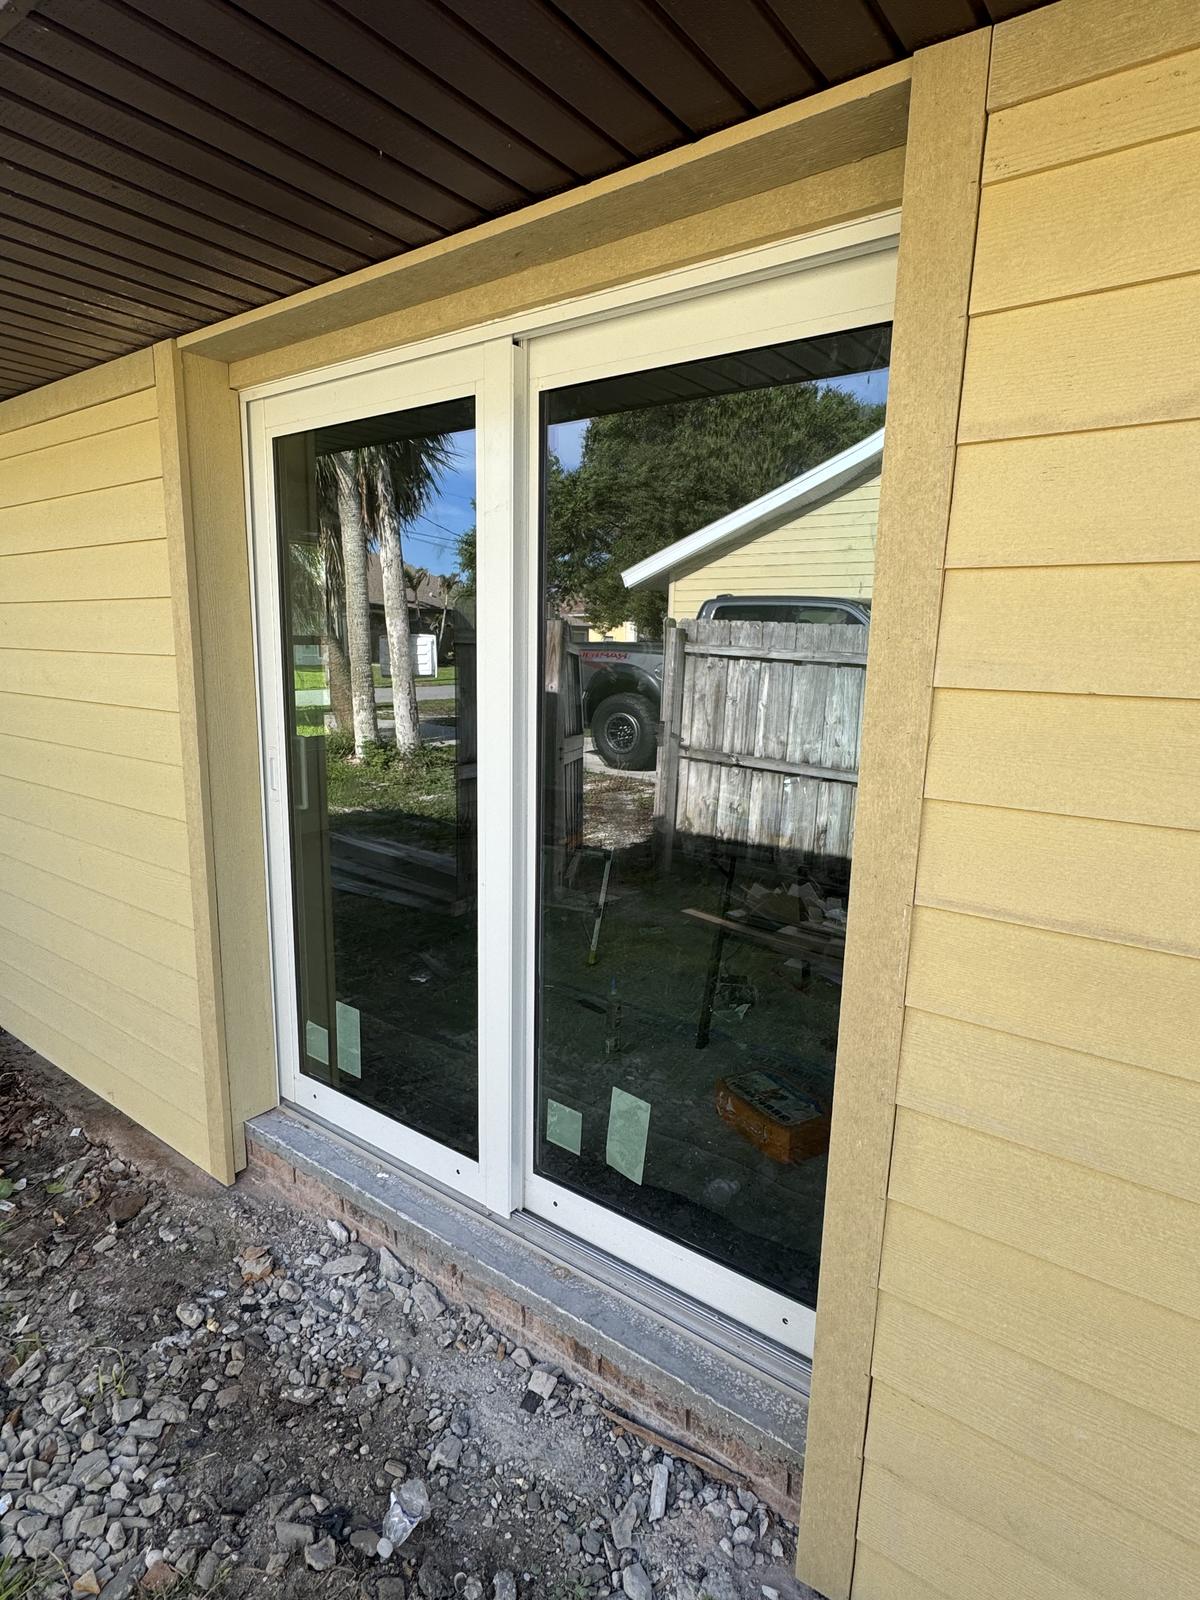
New gable framed and tied into an existing roofline during an additionNew sliding glass door set into a freshly sided exterior wallLanai walls clad in lap siding with new french doors installed
The weather side of the job

Roofing, siding, soffit & fascia

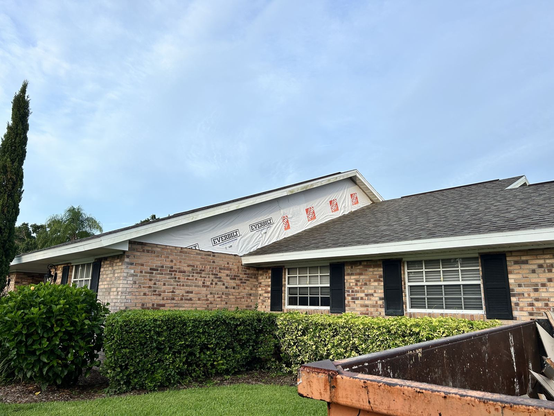
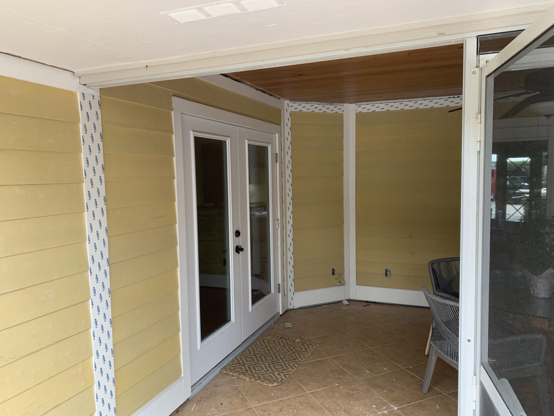
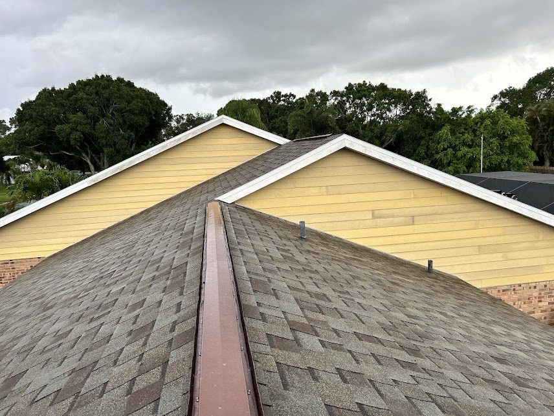
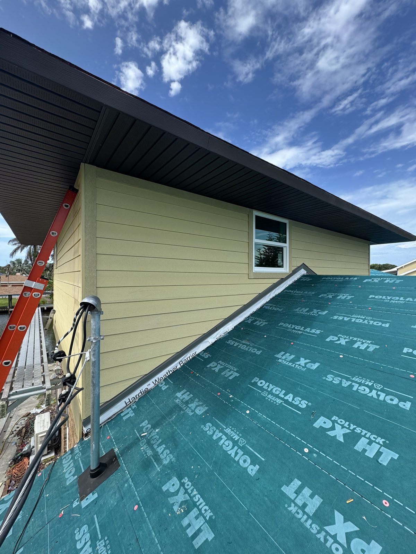
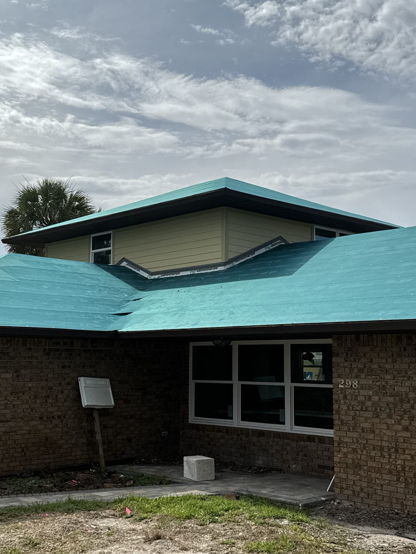
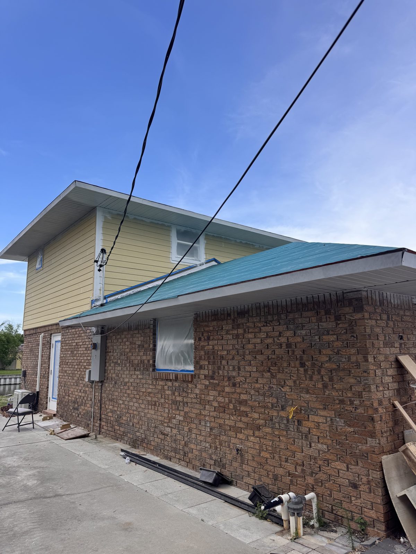
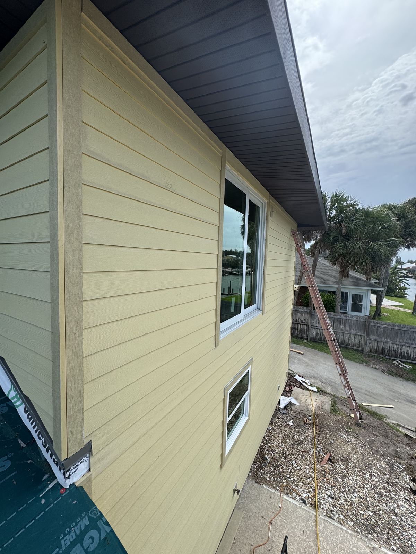
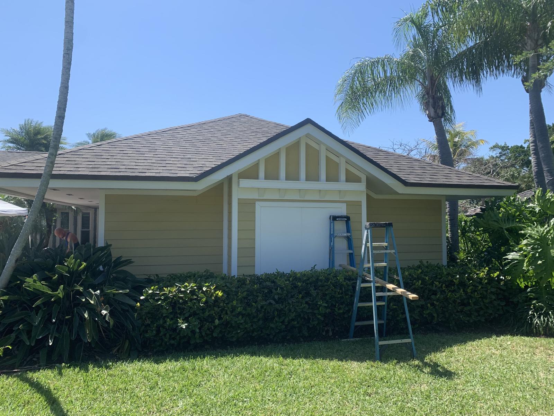
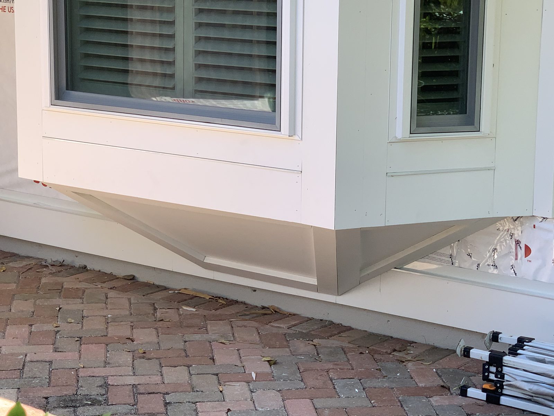
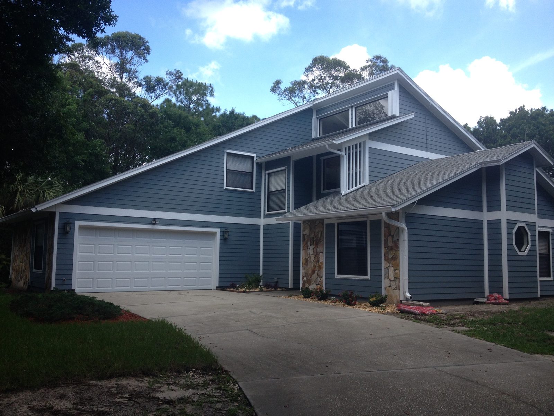
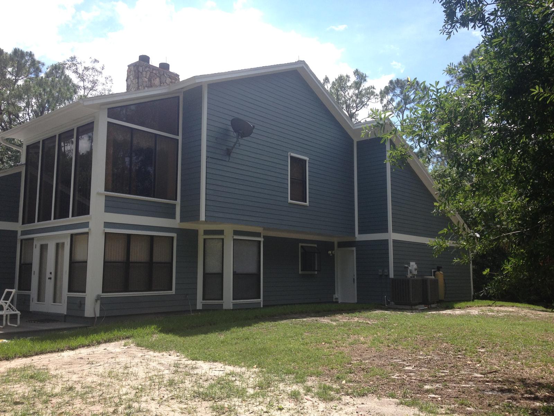
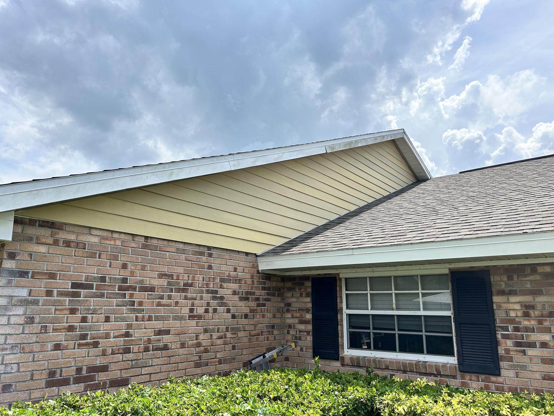
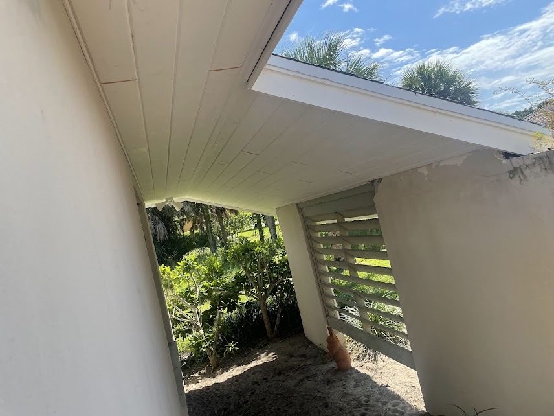
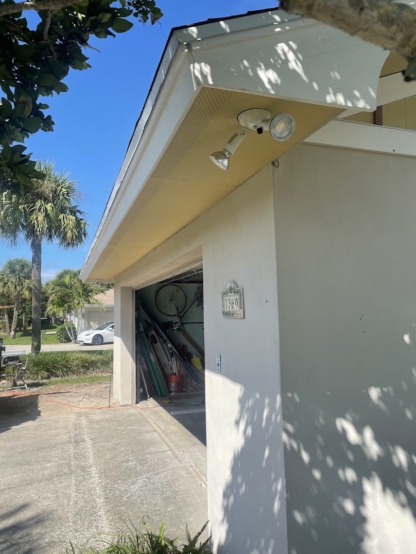
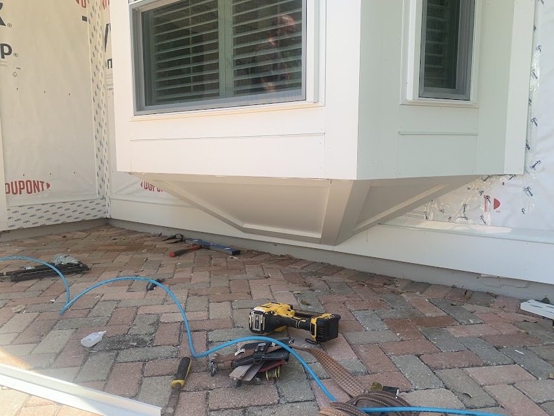
Finished shingle roof running to a clean valley between two gablesPeel-and-stick underlayment dried in against new lap siding and fasciaRoof dried in over a brick home with new siding on the upper wallsTwo-story reroof dried in with new lap siding above the brickFiber cement lap siding and corner boards wrapped around a new windowLap siding with a gable truss detail and bracket trim on a Florida ranchBay window underside finished with siding and angled support bracketsBlue lap siding and white trim across the front of a two-story homeRear elevation of a home finished in blue lap siding and white trimNew soffit and fascia finished along the eaves of a brick homeFreshly painted soffit and eave alongside a louvered exterior shutterClean white soffit and fascia returning above a garage entry
The backbone trades

Concrete, pavers & metal buildings
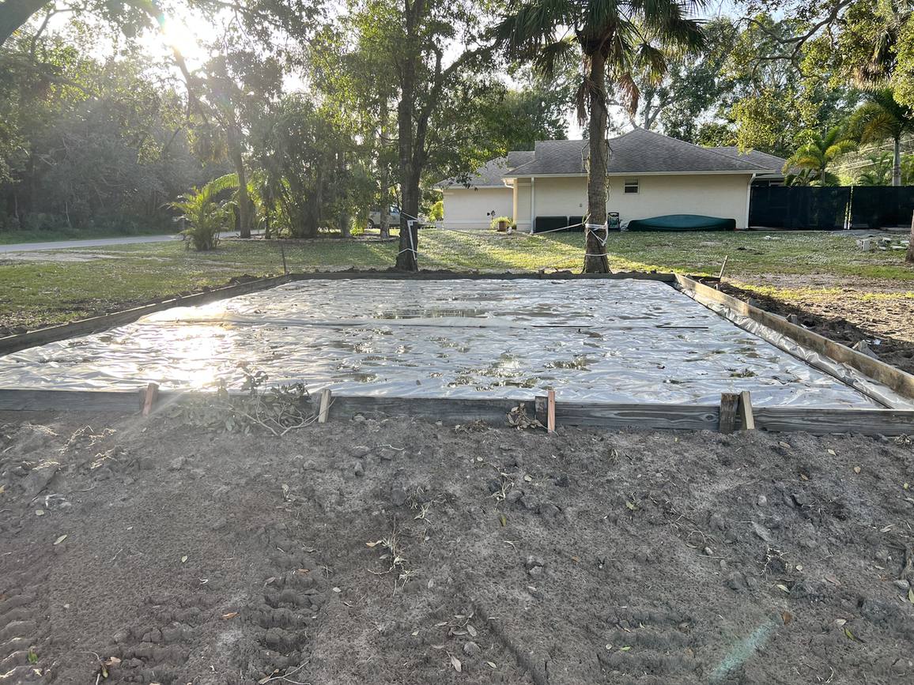
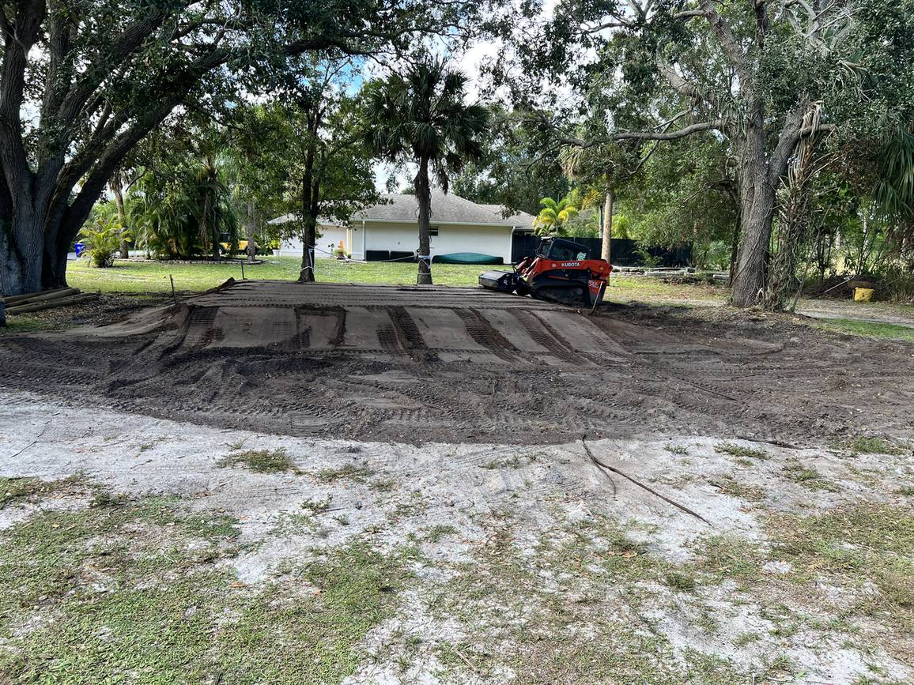
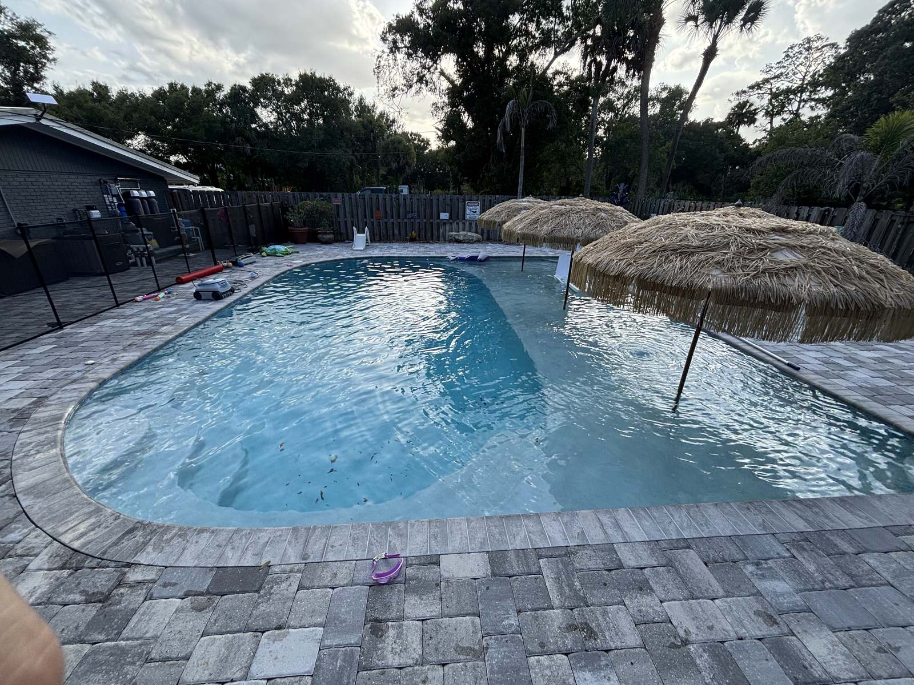
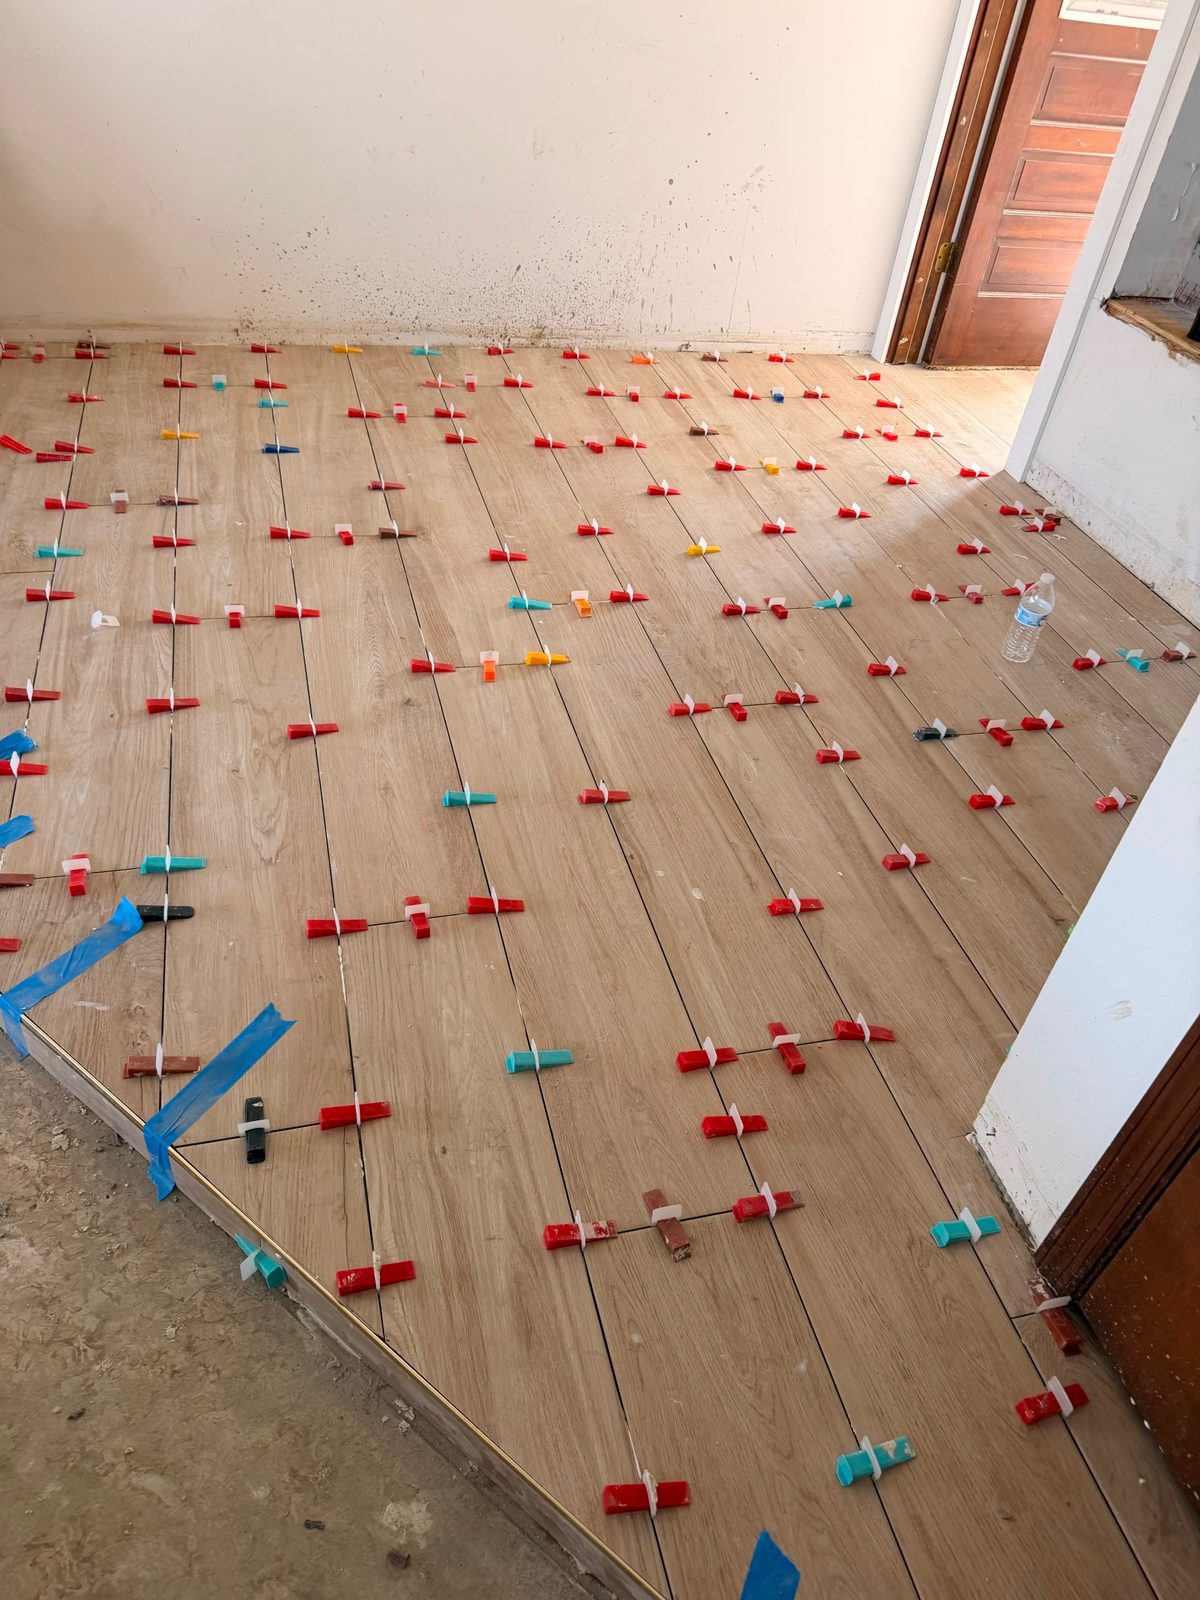
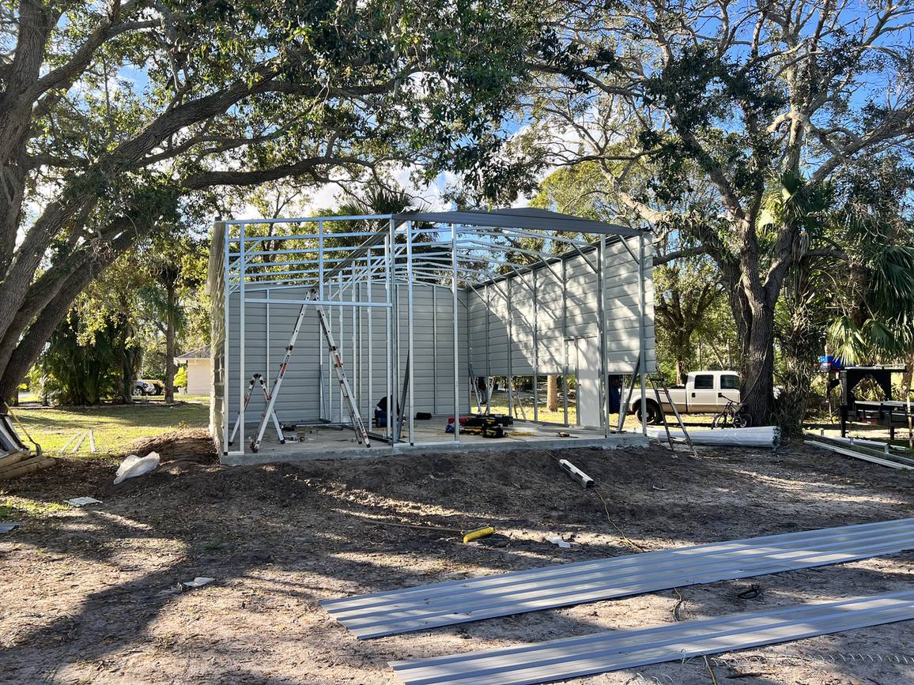
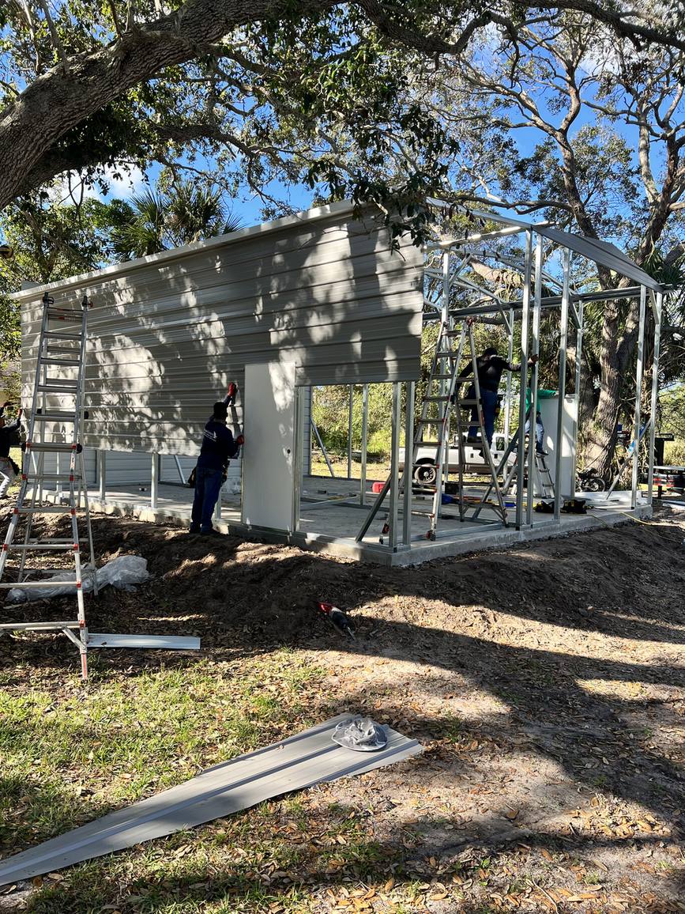
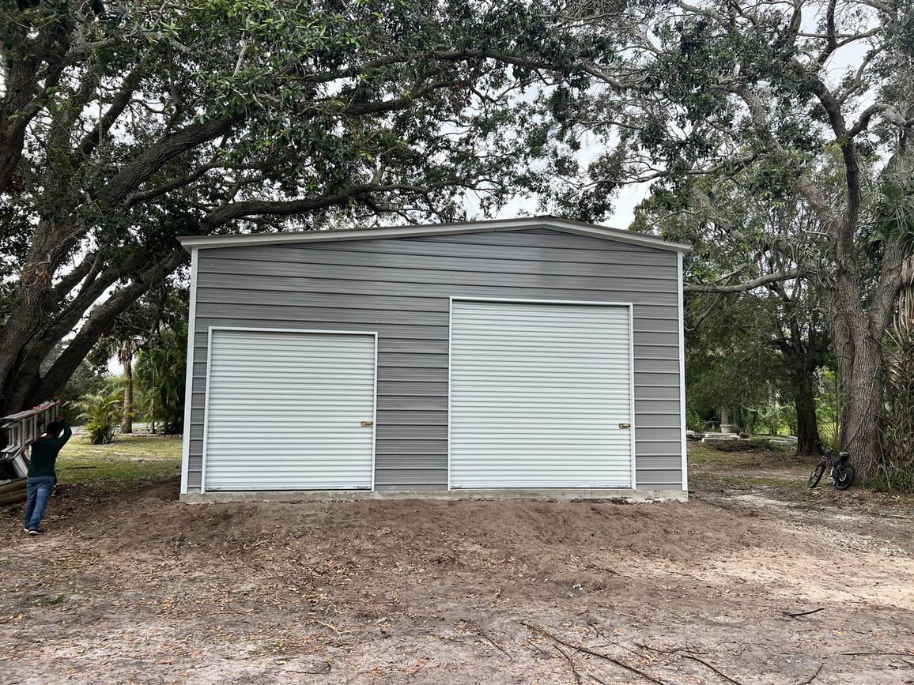
Slab formed and covered with vapor barrier, ready for a pourBuilding pad graded and compacted with a track loader on sitePaver pool deck laid tight with a contrasting border courseWood-look tile plank floor set with leveling clips during installationSteel frame standing on a new slab for a metal garage buildingCrew fastening wall panels on a metal garage under live oaksFinished gray metal garage with two roll-up doors on a concrete slab

Want to see work close to your own project? A cypress porch ceiling, a curved stair, a pergola over the patio? Ask us and we'll point you to the right examples.

Got a project in mind? Let's talk it through.

Call nowGet an estimate